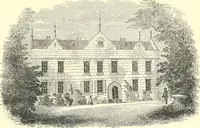
The American cottage builder : a series of designs, plans, and specifications, from $200 to $20,000, for homes for the people ; together with warming, ventilation, drainage, painting and landscape gardening (1876)
Bullock, John · Philadelphia : Henry Carey Baird & Co., Industrial Publishers, 810 Walnut Street · leaf 204
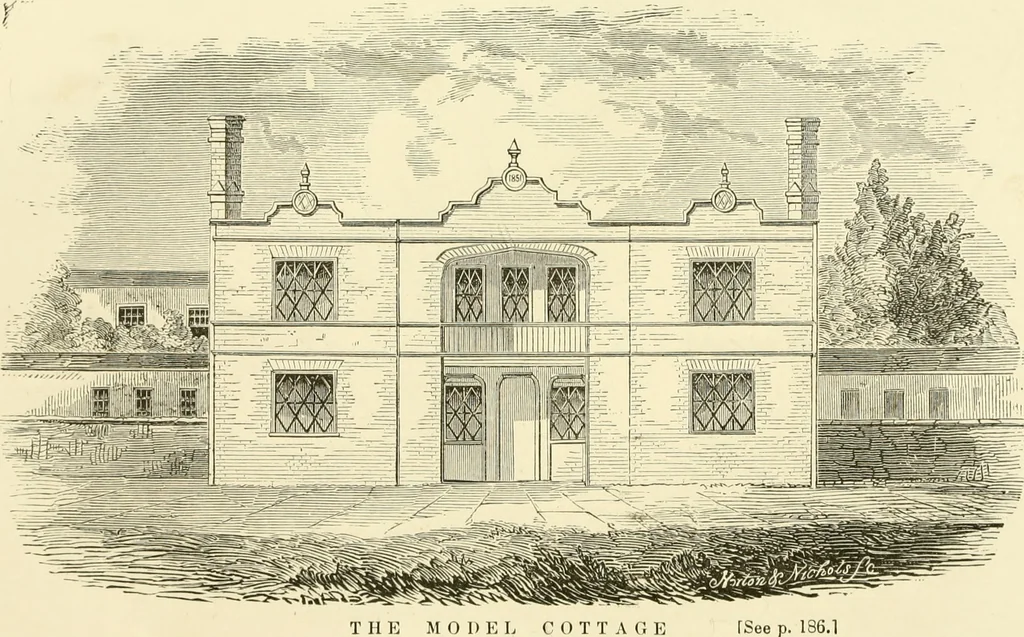
cast-iron, witli brick cores, con-nected with wrought-iron tie-rods. ■ 1 and 2, repiesents the plan of window and door jambs,on alternate courses, 3. Partition block. 4 and 5. Plan of angles, on alternate courses. 6. Square jamb and chimney brick. 7. Section of a one foot and two inch wall. 8.… … THE AMERICAN COTTAGE BUILDER. 18T
Architecture, Domestic
Internet Archive · Public Domain Mark 1.0. Free to use for anything.