The American cottage builder : a series of designs, plans, and specifications, from $200 to $20,000, for homes for the people ; together with warming, ventilation, drainage, painting and landscape gardening (1876)
Bullock, John · Philadelphia : Henry Carey Baird & Co., Industrial Publishers, 810 Walnut Street · leaf 246
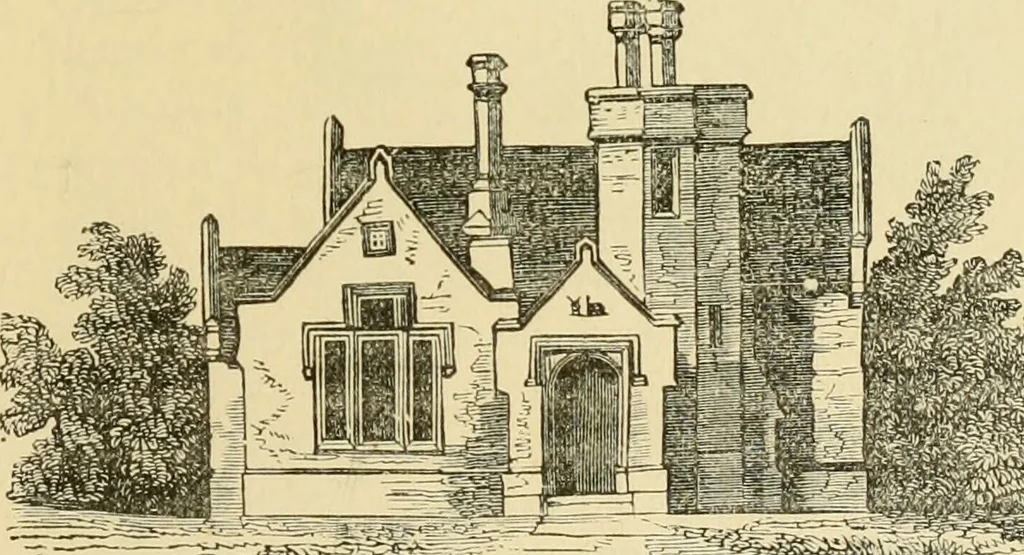
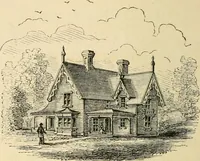
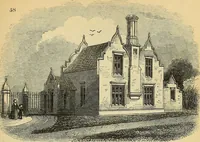
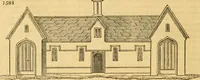
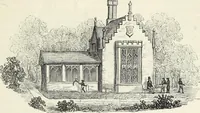
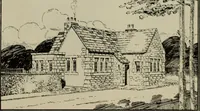
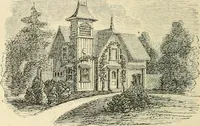
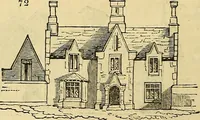
neral form perfectly simple—thevariety in the external elevation being produced by theprojecting roof. The protected bay window also tends toenliven the design, and is always an agreeable addition. The accomodations are as follows: a, entrance to office;b, office; c, clothes-pantry; d, main hall… … To ^ .^^- 218 THE AMERICAN COTTAGE BUILDER. These embellishments embrace two views of a sarburbanresidence, in the English castellated style, strikingly illustra-tive of the great beauty attainable by a happy mixture ofthe different orders.
Architecture, Domestic
Internet Archive · Public Domain Mark 1.0. Free to use for anything.