The house, a manual of rural architecture, or, How to build country houses and out-buildings : embracing the origin and meaning of the house ; the art of house-building, including planning, style and construction ; desings and descriptions of cottages farm-houses, villas and out-buildings, of various cost and in the different styles of architecture, etc., etc. ; and an appendix containing recipes for paints and washes, stucco, rough-cast, etc. ; and instructions for roofing, building with rough stone, unburnt brick, balloon frames, and the concrete or gravel wall ; with numerous original plans (1866)
Jacques, D. H. (Daniel Harrison), 1825-1877 · New York : The American News Company, 39 and 41 Chambers Street · leaf 74
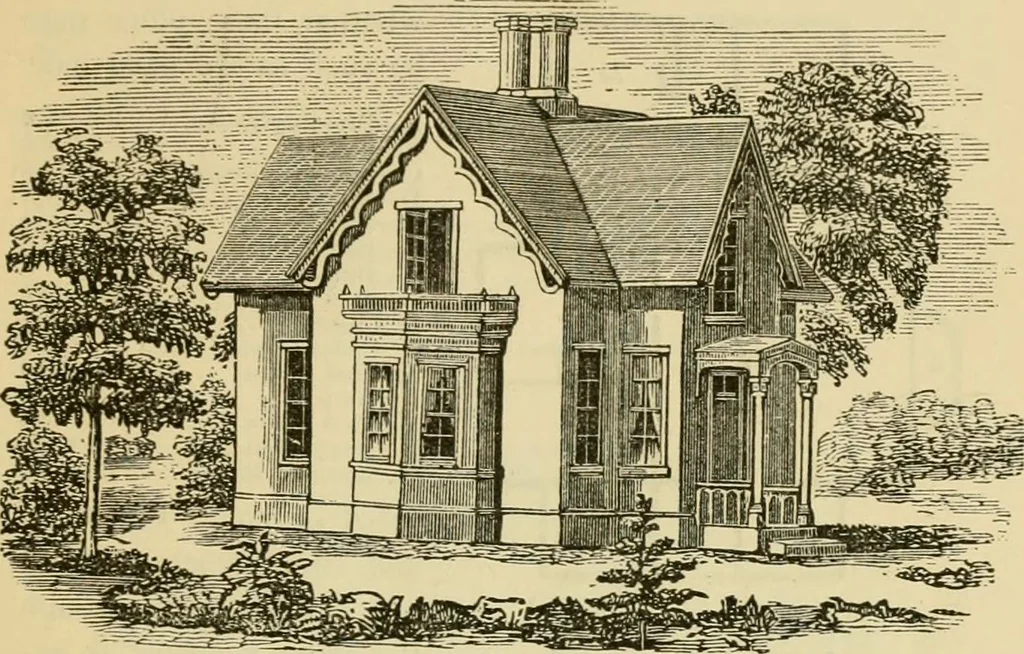
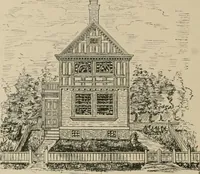
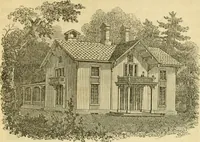
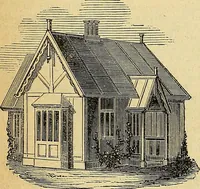
ve yet been erected in this country. A Cedar Closet.—A closet or press for linens or wooleuaslionld, if practicable, be supplied with cedar shelves. A Sink.—A sink on the second floor for the use of thecliambermaid, when it can be economically planned andritjhtly managed, is very convenient. S T O… … Perspective View. around the front and sides. The design of the elevation is aFig. 88. borrowed one. The annex- ed plans were designed inadaptation to it by JohnCrumly, Architect, NewYork. A—Reception Room 9.0x ll.fi B—Const-rvalory 9.0x11.6 C—Dining Room.. ..18.0x25.0 D-Parlor 18.0 x 2.5.0 E—Hall…
Country homes · Architecture, Domestic
Internet Archive · Public Domain Mark 1.0. Free to use for anything.