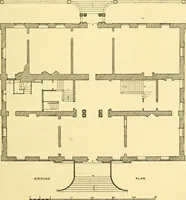
The American cottage builder : a series of designs, plans, and specifications, from $200 to $20,000, for homes for the people ; together with warming, ventilation, drainage, painting and landscape gardening (1876)
Bullock, John · Philadelphia : Henry Carey Baird & Co., Industrial Publishers, 810 Walnut Street · leaf 282
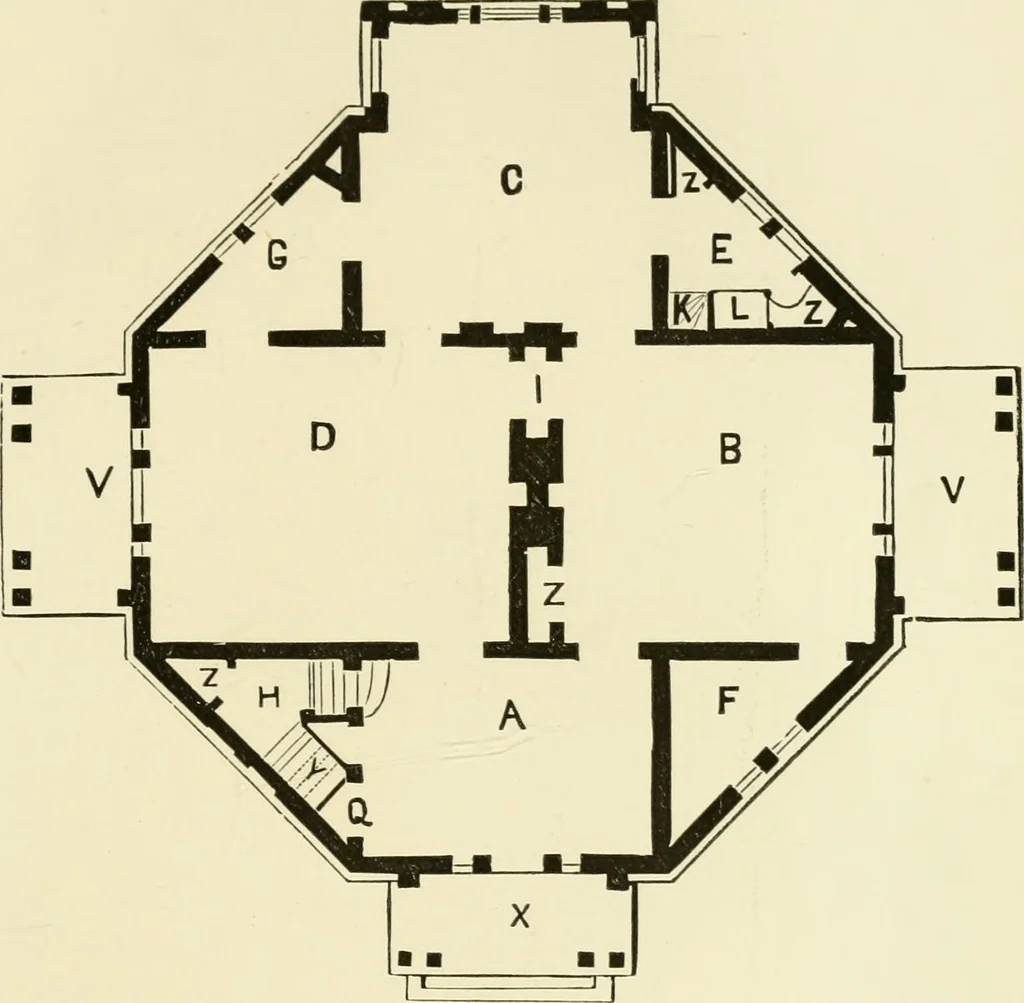
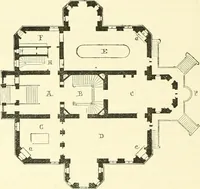
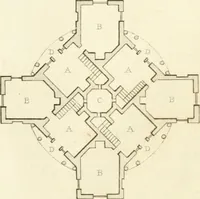
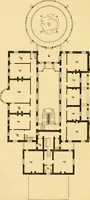
TRINCIPAL FLOOR OP OCTAGONAL COTTAGE. [See p. 239.1 REFERENCES. A. Entrance Hall. B. Sitting Room. C. Dining Room. D. Drawing Room. E. Waiting Room. F. Boudoir. G. Green-house. H. Principal Stairs. I. Lobby. K. Stairs to Kitchen. L. Table. M. Upper Hall. N. Passage. O Bed Rooms. P. Servants Bed. Q…
Architecture, Domestic
Internet Archive · Public Domain Mark 1.0. Free to use for anything.