The Englishman's house, from a cottage to a mansion. A practical guide to members of building societies, and all interested in selecting or building a house (1871)
Richardson, C. J. (Charles James), 1806-1871 · London, J. C. Hotten · leaf 352
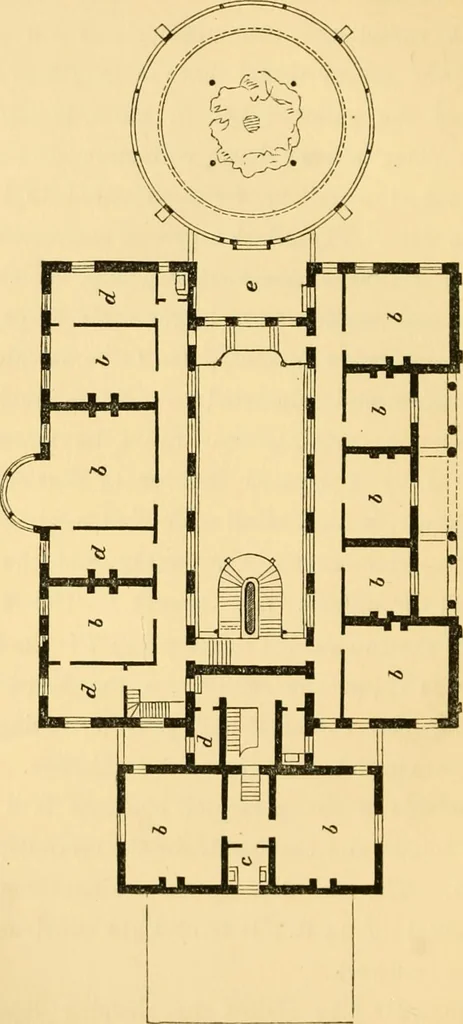
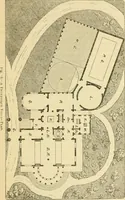
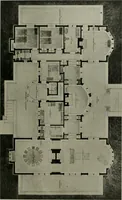
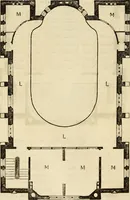
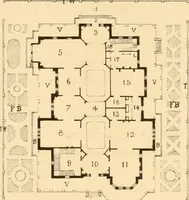
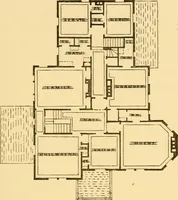
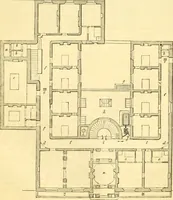
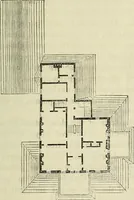
. by 22 ft., m the scullery, n the housekeepersroom, 0 a small servants hall, j» is a serving room,aud q the external entrance to the cellarage. By the side of the principal staircase is a descentinto the cellars and basement, for the servants, b, planpage 342. The conservatory has a diameter of 40… … A SCULPTORS VILLA. 347 room^ d d. These are entered direct from the gallery;in the front of the building are five smaller sleeping
Architecture, Domestic
Internet Archive · Public Domain Mark 1.0. Free to use for anything.