The American cottage builder : a series of designs, plans, and specifications, from $200 to $20,000, for homes for the people ; together with warming, ventilation, drainage, painting and landscape gardening (1876)
Bullock, John · Philadelphia : Henry Carey Baird & Co., Industrial Publishers, 810 Walnut Street · leaf 36
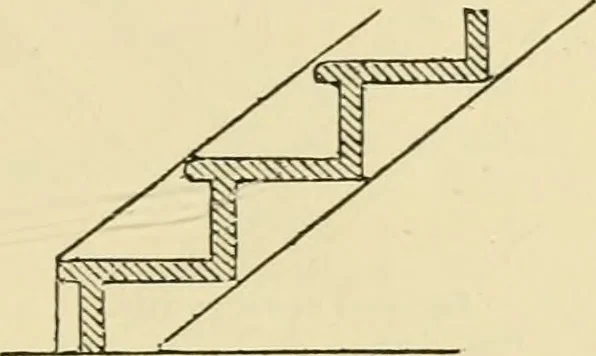
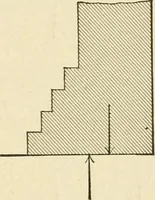
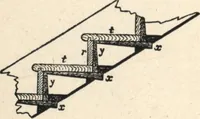
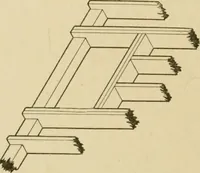
h. Stairs thus formedwould be fire-proof, and wouldhave a neat appearance. Elevation. The Roofs of cottages may be formed of a great varietyof materials, and a number of modes of construction havebeen invented. For the humbler kind of dwellings, thatch, though fallinginto disuse, seems admirably… … Section of stairs formed of tile. Y s 30 THE AMERICAN COTTAGE BUILDER. bj soaking it in a mixture of alum water and size. It is usually made of combed wheat straw, called reed, consisting ofthe stiff, unbruised and unbroken stalks which have been care-fully separated from the fodder straw by the…
Architecture, Domestic
Internet Archive · Public Domain Mark 1.0. Free to use for anything.