Inside Out Library · Explore

The American cottage builder : a series of designs, plans, and specifications, from $200 to $20,000, for homes for the people ; together with warming, ventilation, drainage, painting and landscape gardening (1876)

Bullock, John · Philadelphia : Henry Carey Baird & Co., Industrial Publishers, 810 Walnut Street · leaf 363
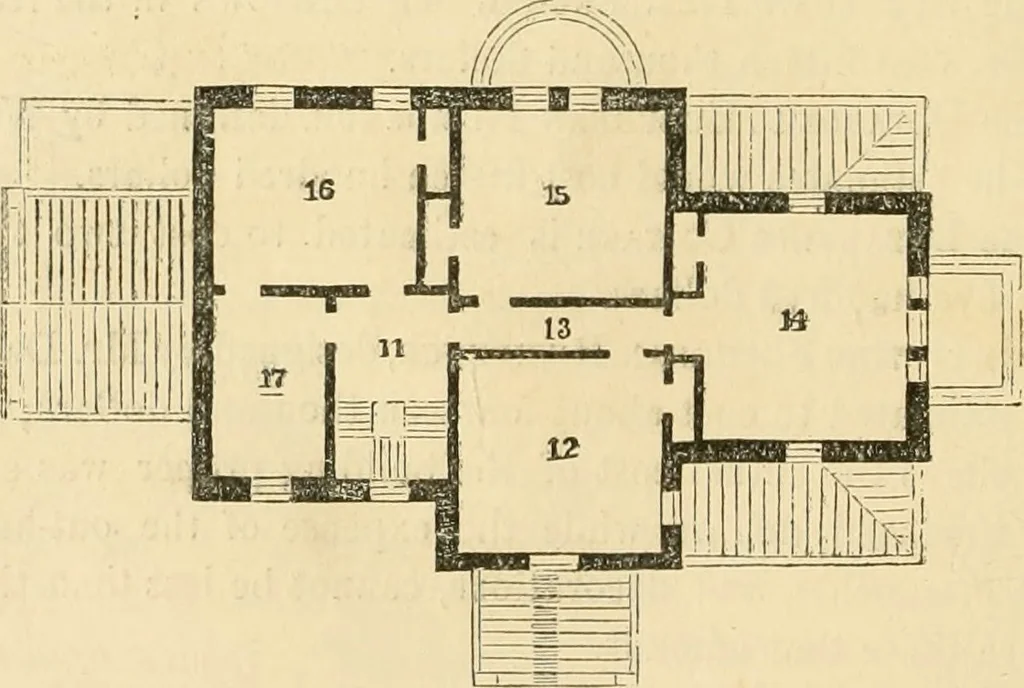
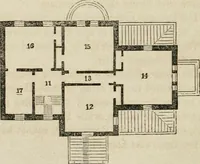
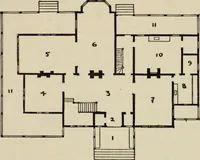
An illustration from The American cottage builder : a series of designs, plans, and specifications, from $200 to $20,000, for homes for the people ; together with warming, ventilation, drainage, painting and landscape gardening, 1876, leaf 363
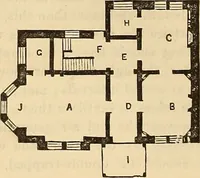
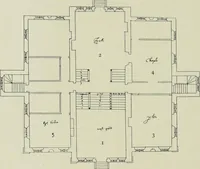
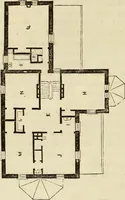
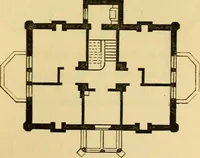
■lUBMIHI ©EOUNB FI.AN. … PLAN or SECOND STORT.1. Porch. 2. Parl&r. 3. Library. 4. Parlor. 5. D?_ing Room. 6. 7. Pas-sage Wav. 8. Kitchen. 9. Piazza. 10. Iantrv. 11. Passage Way. 12, SLeepiu^Room. la. Hall. 14, 1&, 16, IT. Sleeping Roou!^

Architecture, Domestic

Internet Archive · Public Domain Mark 1.0. Free to use for anything.

More pictures from The American cottage builder : a series of designs, plans, and specifications, from $200 to $20,000, for homes for the people ; together with warming, ventilation, drainage, painting and landscape gardening

More like this