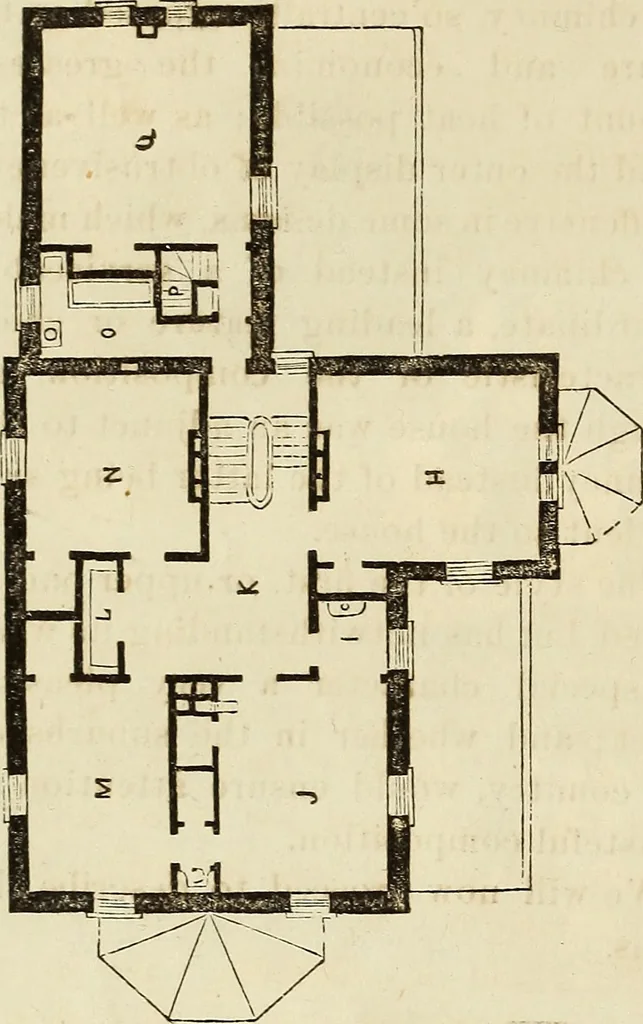
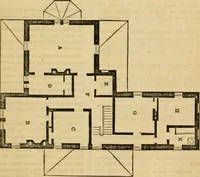
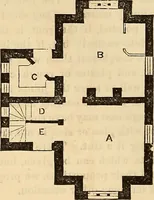
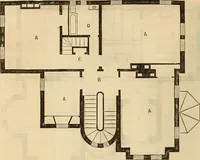
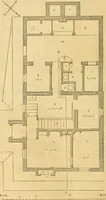
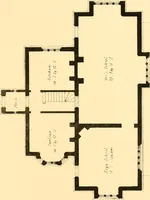
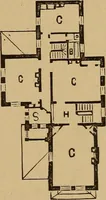
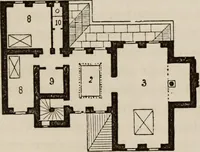
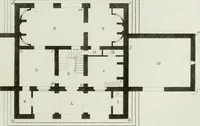
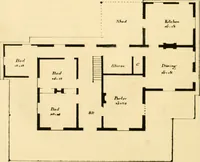
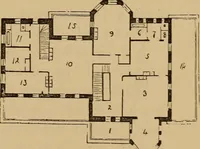
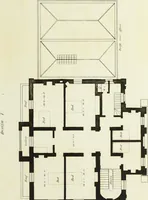
The above is the principal or groundfloor, consisting of A, the Parlor, witha large bay window. B, the Hall andchief Staircase, with a door under itleading to the back stairs. C, the Draw-ing Room, with a spacious bay window.D, the Dining Room. E, the BackStairs. F, Pantries. G, the Kitchen. 12… … * H, Chamber, with Clothes Closet. T,a Dressing Room, with fixed Wash-basin. J, Chamber, with Closets. K,Upper Hall and landing. L, House-keepers Closet. M, Chamber, withCloset. N, Chamber, with Closet. O,Bath and W. C. P, Back Stairs. Q,Servants Sleeping room. There are also attic rooms which…
Architecture
Internet Archive · Smithsonian Libraries · Public Domain Mark 1.0. Free to use for anything.