The American cottage builder : a series of designs, plans, and specifications, from $200 to $20,000, for homes for the people ; together with warming, ventilation, drainage, painting and landscape gardening (1876)
Bullock, John · Philadelphia : Henry Carey Baird & Co., Industrial Publishers, 810 Walnut Street · leaf 43
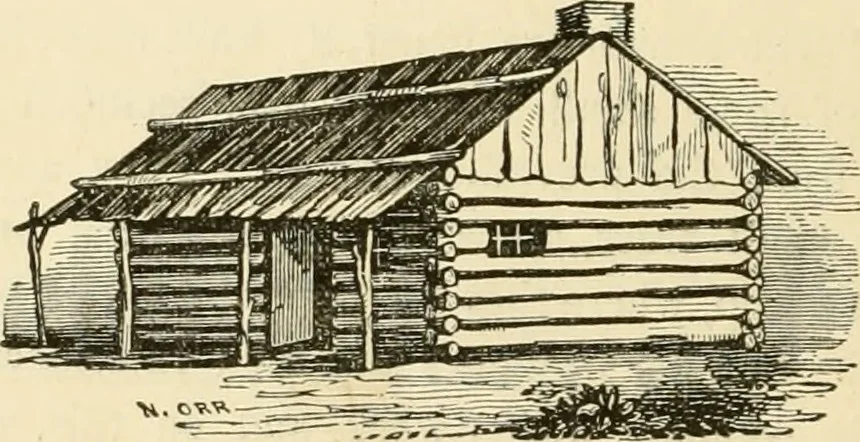
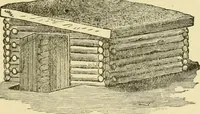
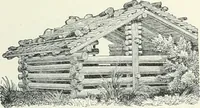
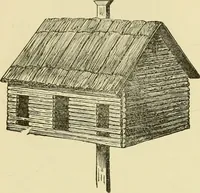
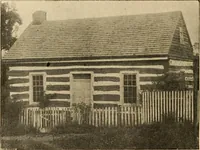
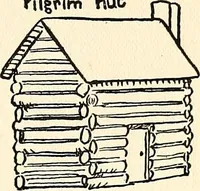
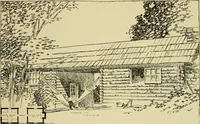
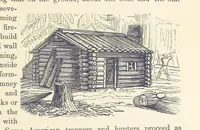
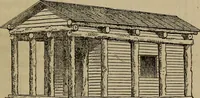
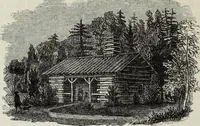
s of even lengths, notch them at theends, and place them upon each other—making a log-houseas shown in the engraving. The roof may be made ofstraw, slabs, boards, or such other material as shall beconvenient. The crevices between the logs may be filledwith mortar or mud. The engraving is no fancy… … Log-cabins are often made to assume the appearance offrame houses, by fastening perpendicular strips on the logsoutside and nailing on clap-boards, and the inside may beplastered or lath and plastered. Such a cabin was theresidence of President Harrison, at North Bend, Ohio. THK AMERICAN COTTAGE…
Architecture, Domestic
Internet Archive · Public Domain Mark 1.0. Free to use for anything.