Halsted, Byron David, 1852-1918, Powell, E. C. (Edwin C.) · New York : Orange Judd Co. · leaf 364
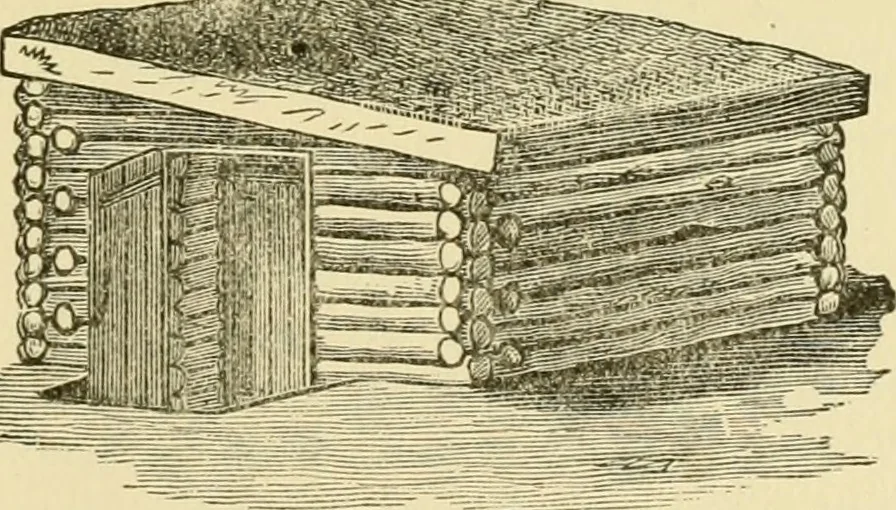
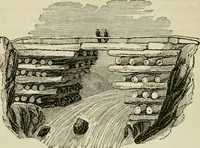
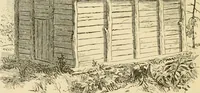
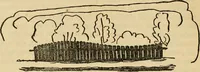
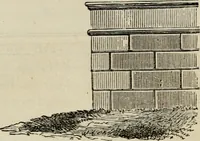
Fig. 339—EXCAVATION AXD BASE OF ROOT HOUSE which pass from one layer of poles to the other, andserve as supports to the ends of the wall poles. This isshown in Figure 340, where the house is represented ascompleted. The space between the two walls is filled … Fig. 340—ROOT HOUSE COMPLETED with earth, sods being used to fill in between the logs toblock the earth. It is best to begin putting in the earthbefore the walls are completed, as otherwise it will requirean undue amount of hard lifting. Wlien the walls are 346 BARN PLANS AND OUTBUILDINGS Iniilt…
Architecture, Domestic · Farm buildings
Internet Archive · Public Domain Mark 1.0. Free to use for anything.