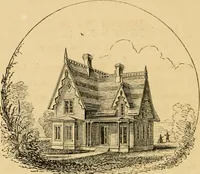
The American cottage builder : a series of designs, plans, and specifications, from $200 to $20,000, for homes for the people ; together with warming, ventilation, drainage, painting and landscape gardening (1876)
Bullock, John · Philadelphia : Henry Carey Baird & Co., Industrial Publishers, 810 Walnut Street · leaf 68
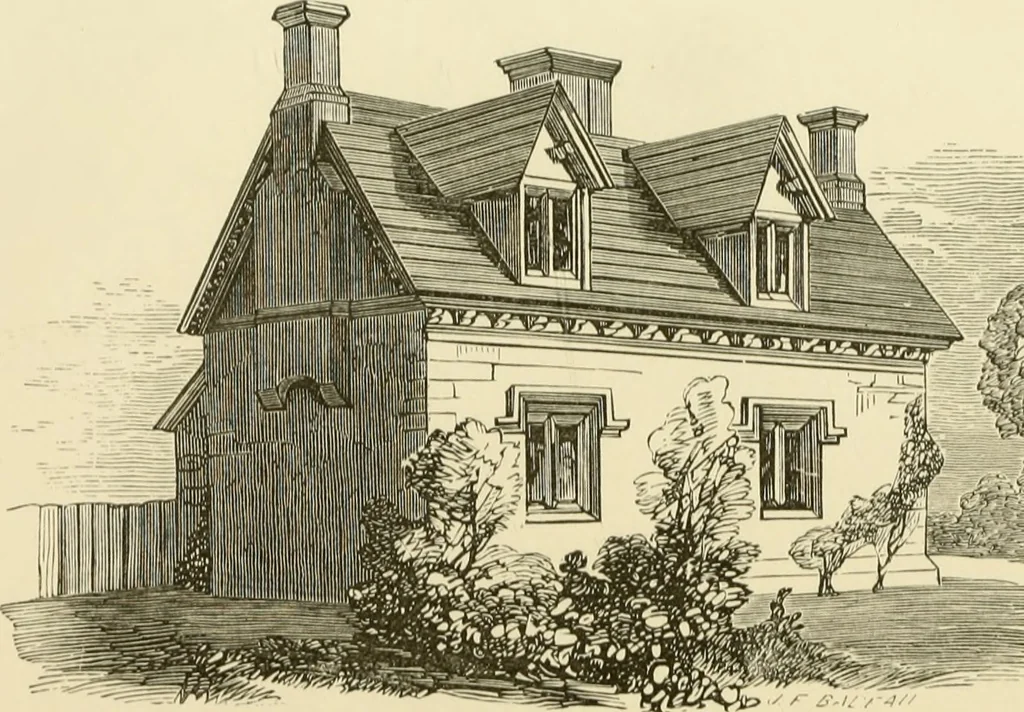
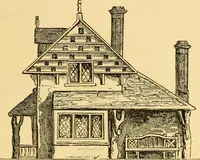
ld be neither too regular in form, noron the contrary, too distorted. If any arms, or branches,are retained at the upper extremity, to give the semblanceof an arch, the same observations will apply; but a practicedartists eye can only succeed in this point. Oak unbarkedposts, having lead at the… … ?-<:. t;•••i^•>.^••■ THE AMERICAN COTTAGE BUILDEB So CHAPTER IX, COTTAGE OF THE SOCIETY FOR niPROVING THECONDITION OF THE POOR. This design provides a living-room fourteen-six by fiftcoafeet, and eight feet liigh, with a window on the south side, achimney on the east, and the door into the…
Architecture, Domestic
Internet Archive · Public Domain Mark 1.0. Free to use for anything.