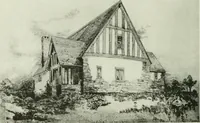
The book of the exhibition of houses and cottages, Romford garden suburb, Gidea Park (1911)
Romford (London, England). Gidea Park · London : published for the Exhibition Committee · leaf 121
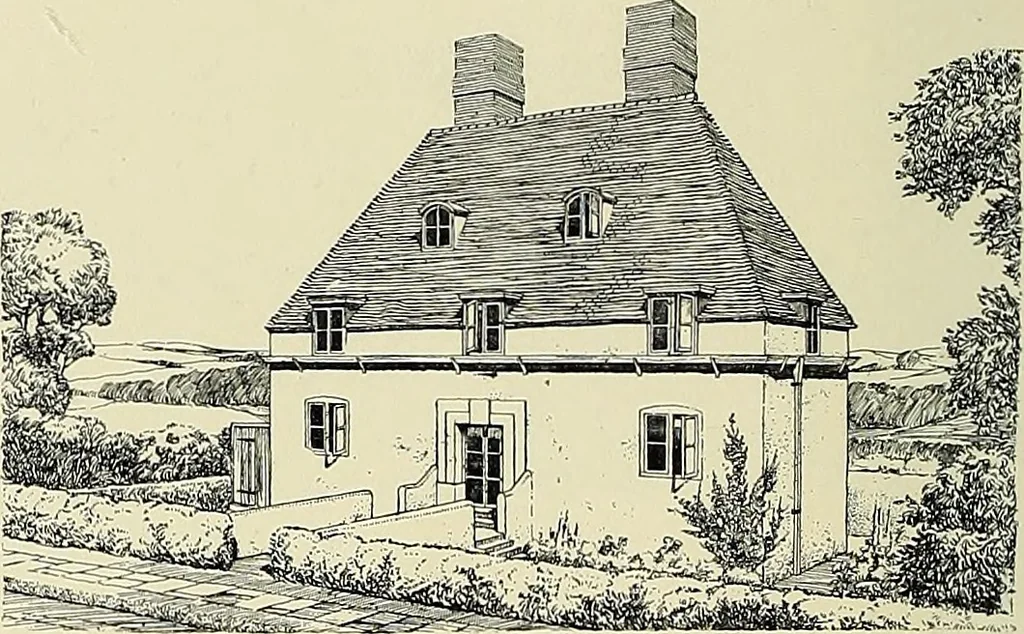
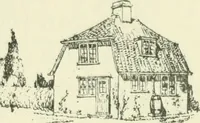
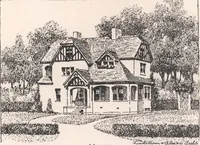
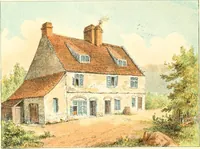
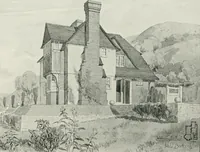
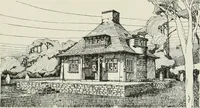
ND WALK. Class I. No. 233Architect:—T. R. Bridson, m.a.Builders :—W. Moss & Sons. THIS plot contains enough space for atennis court. It slopes down from theroad, but the ground floor level of the house iskept a foot above road level, and a short levelcauseway leads from the road to the… … The height of the Ground Floor rooms is 8 ; of the First Floor, 8 6 ; and of the Attic Bedroom, 8
Architecture · Architecture, Domestic · Suburban homes
Internet Archive · Smithsonian Libraries · Public Domain Mark 1.0. Free to use for anything.