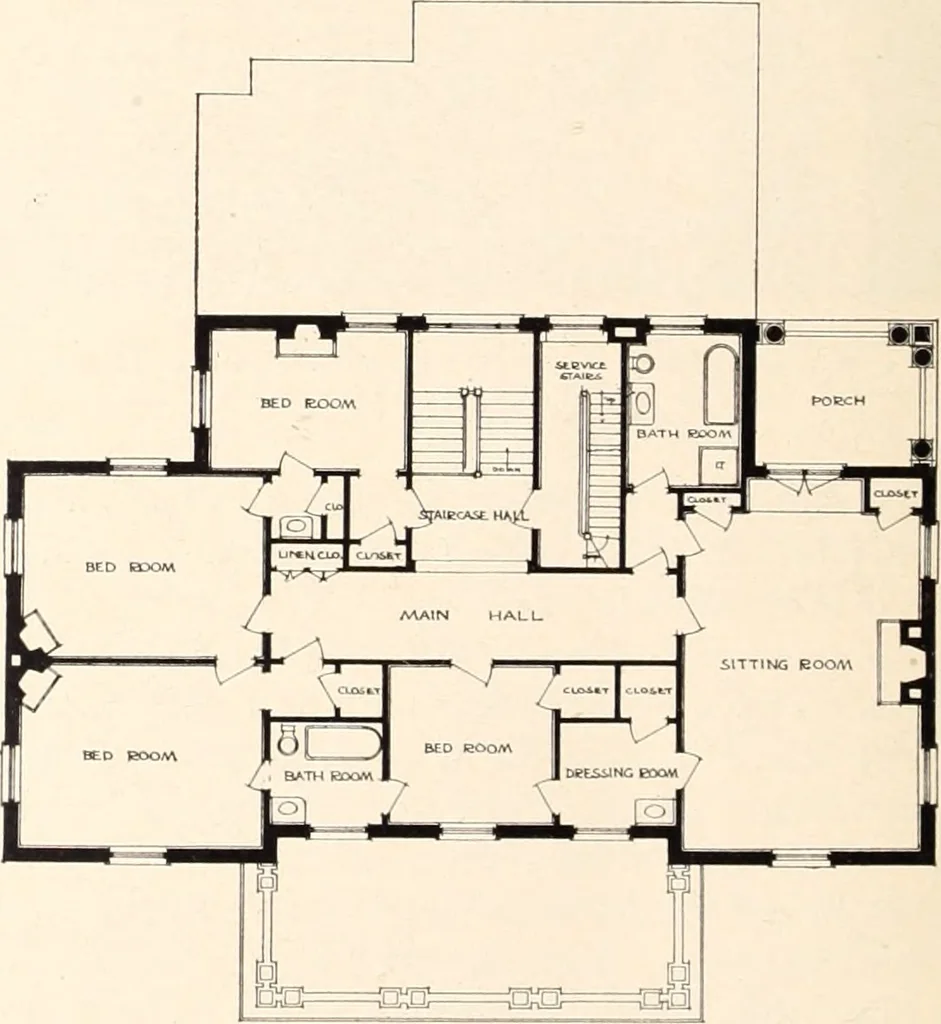
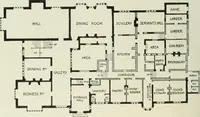
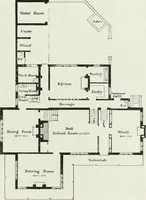
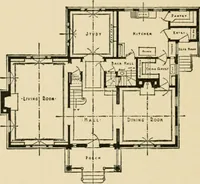
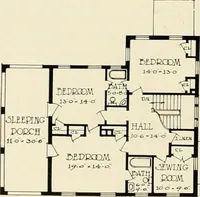
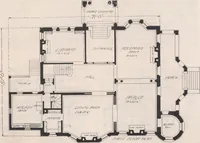
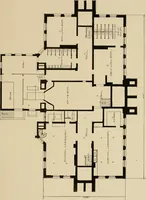
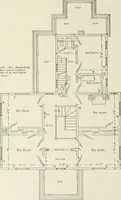
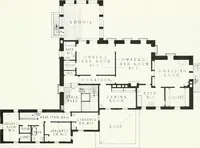
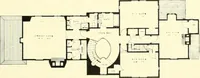
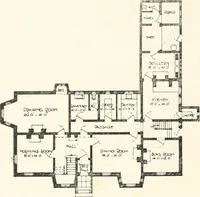
place with Pavanozza facing and hearth and mantel. Thisroom connects with the rear porch by French windows, andto the butlers pantry, the latter furnished with cupboards,drawers, dressers and closets, complete. This butlers pantry … SECOND FLOOE PLAN. FIRST FLOOE PLAN is trimmed with ash and so is the kitchen with which it con-nects. This kitchen and its dependencies are fitted with allthe best modern conveniences. The library is placed over the dining-room, on the secondfloor, and is trimmed with oak and finished with…
Architecture, Domestic · Landscape gardening
Internet Archive · Biodiversity Heritage Library · Public Domain Mark 1.0. Free to use for anything.