San Francisco : Architect and Engineer, Inc · leaf 467
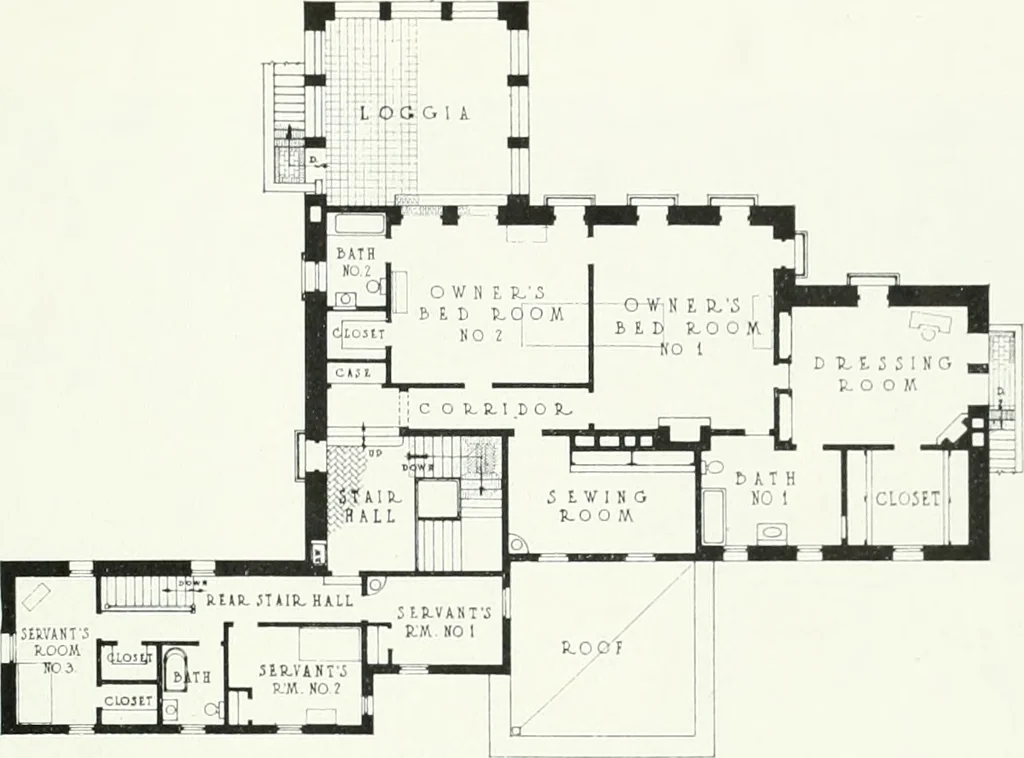
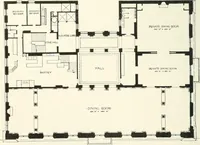
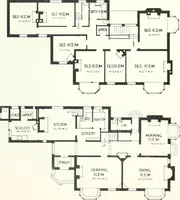
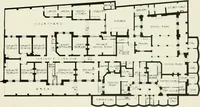
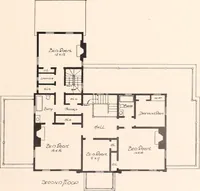
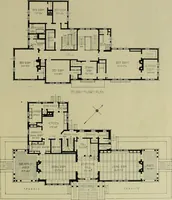
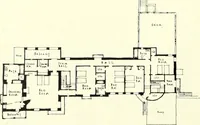
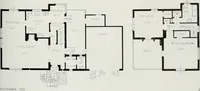
PLAN OF FIRST FLOOR. HOUSE OF MR. DE WITT PARSHALL. MONTECITO.CALIF. GEORGE WASHINGTON SMITH. ARCHITECT THE ARCHITECT AND ENGINEER 81 … PLAN OF SECOND FLOOR
Architecture · Building
Internet Archive · Public Domain Mark 1.0. Free to use for anything.