The American house carpenter. A treatise on the art of building. Comprising styles of architecture, strength of materials, and the theory and practice of the construction of floors, framed girders, roof trusses, rolled-iron beams, tubular-iron girders, cast-iron girders, stairs, doors, windows, mouldings, and cornices; together with a compend of mathematics. A manual for the practical use of architects, carpenters, stair-builders, and others (1880)
Hatfield, R. G. (Robert Griffith), 1815-1879, Hatfield, O. P., ed · New York, J. Wiley & sons · leaf 182
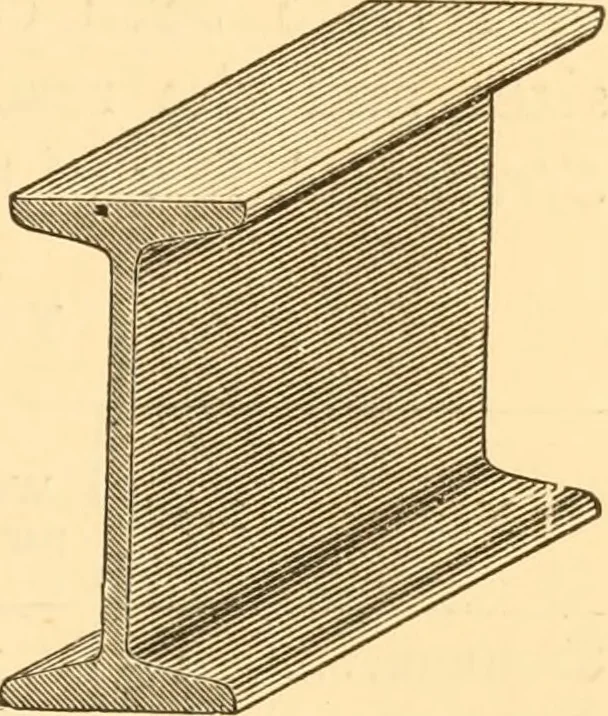
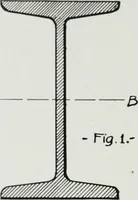
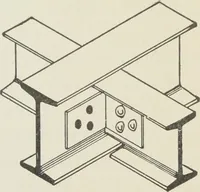
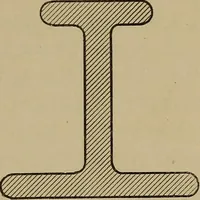
e given mate-rial be used. But when the form of cross-section is such as that which is usual forrolled-iron beams (Fzo-. 45), the rulesneed modifying. Without attemptingto explain these modifications (referringfor this to Transverse Strains, Art. 457and following article), it may be re-marked that… … FiG. 45. / i^bd\ (66.) This would be appropriate to rolled-iron beams if thehollow on each side were filled with metal, so as to completethe form of cross-section into a rectangle. The proper ex-pression for them may be obtained by taking first themoment for the beam as if it were a solid…
Carpentry · Architecture · Building
Internet Archive · Library of Congress · Public Domain Mark 1.0. Free to use for anything.