The American house carpenter. A treatise on the art of building. Comprising styles of architecture, strength of materials, and the theory and practice of the construction of floors, framed girders, roof trusses, rolled-iron beams, tubular-iron girders, cast-iron girders, stairs, doors, windows, mouldings, and cornices; together with a compend of mathematics. A manual for the practical use of architects, carpenters, stair-builders, and others
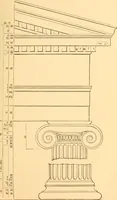
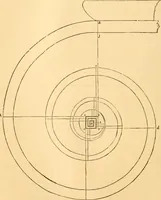
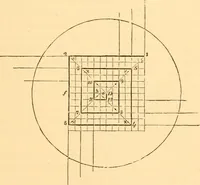
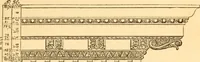
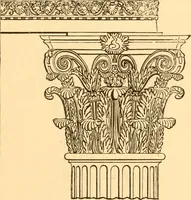
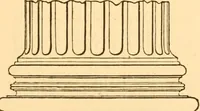
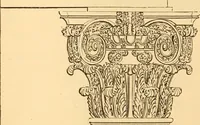
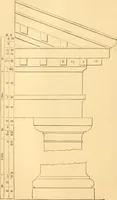
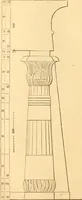
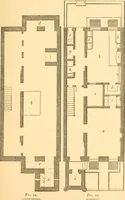
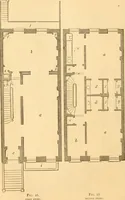
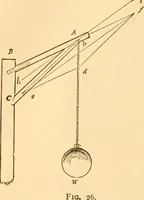
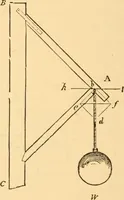
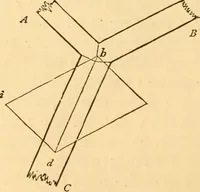
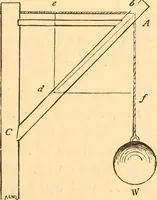
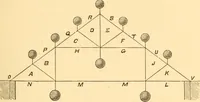
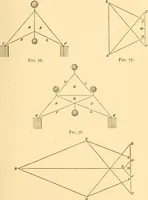
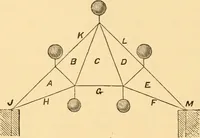
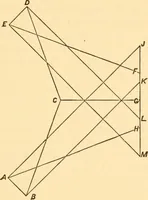
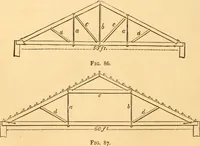
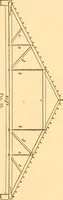
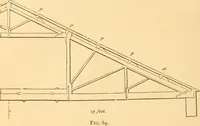
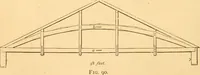
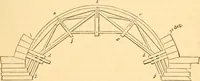
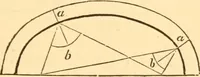
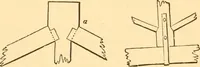
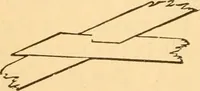
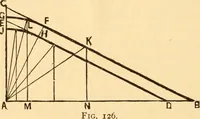
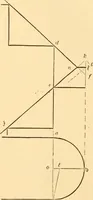
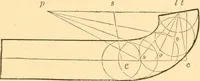
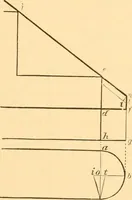
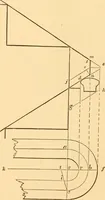
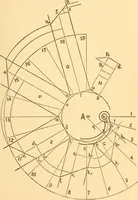
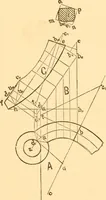
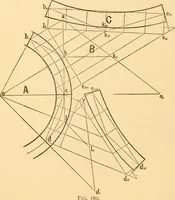
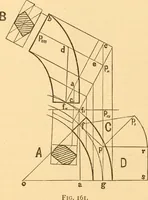
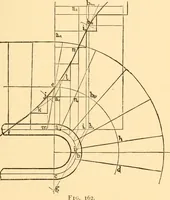
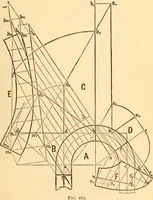
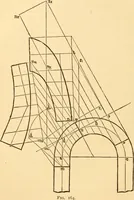
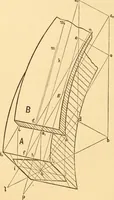
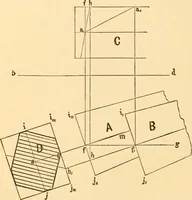
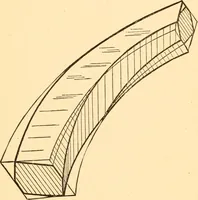
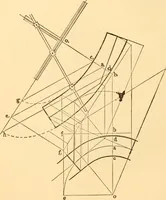
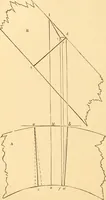
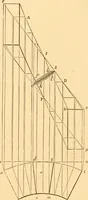
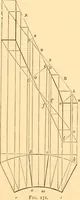
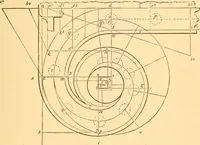
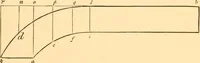
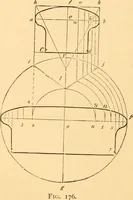
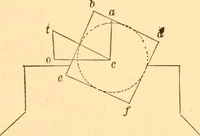
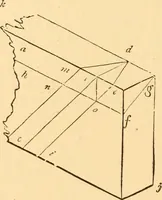
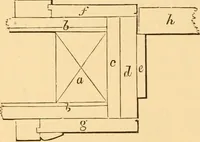
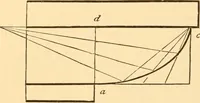
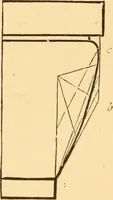
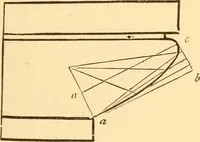
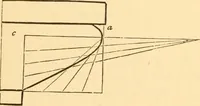
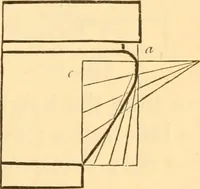
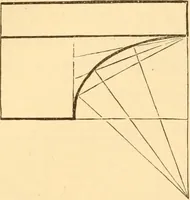
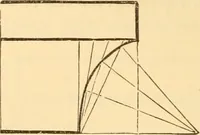
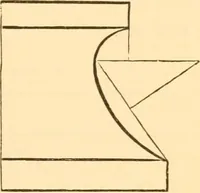
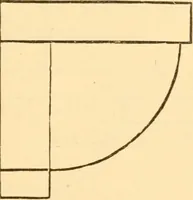
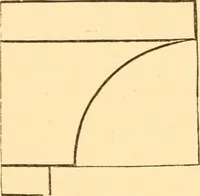
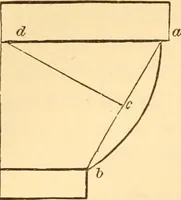
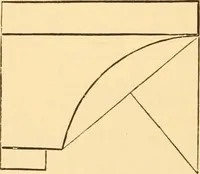
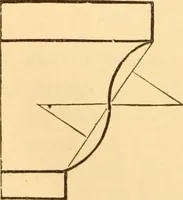
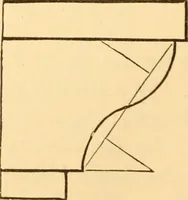
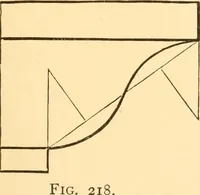
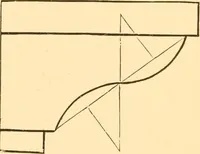
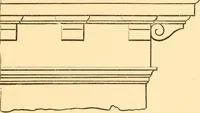
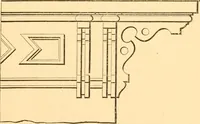
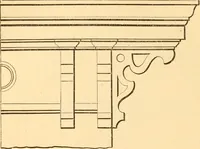
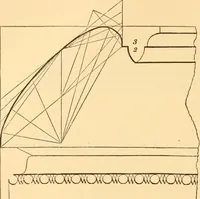
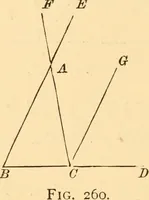
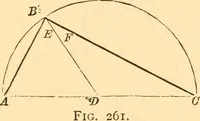
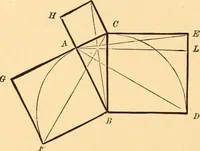
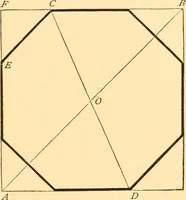
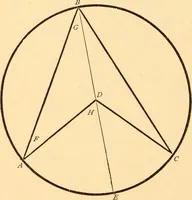
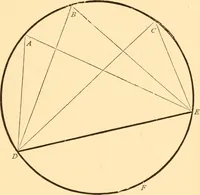
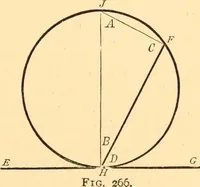
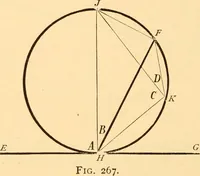
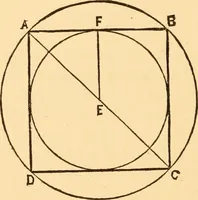
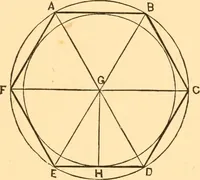
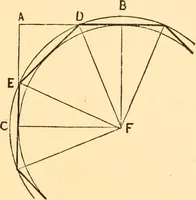
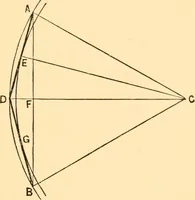
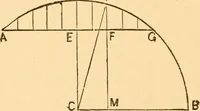
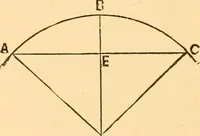
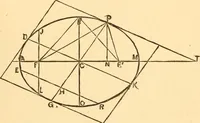
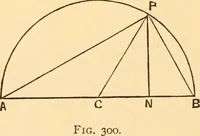
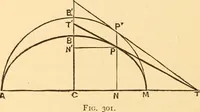
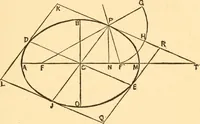
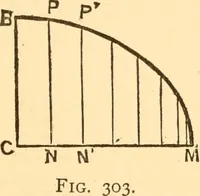
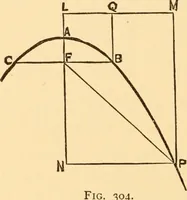
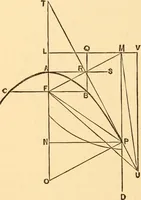
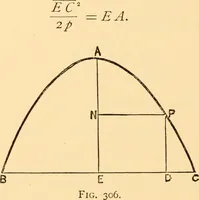
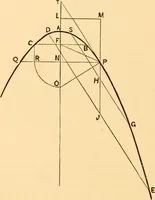
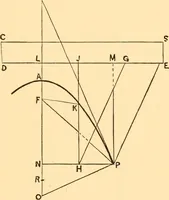
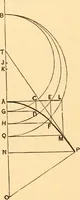
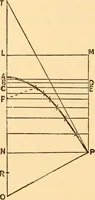
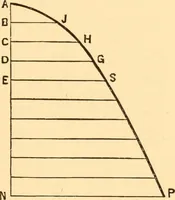
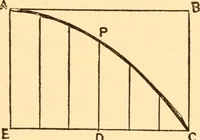
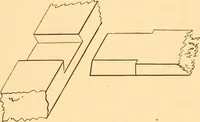
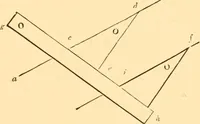
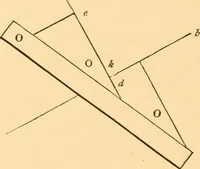
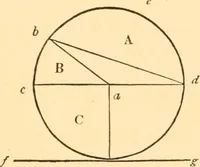
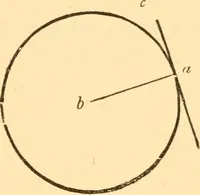
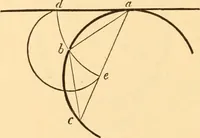
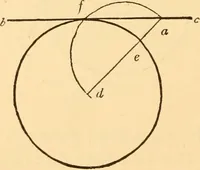
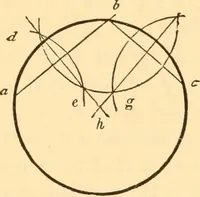
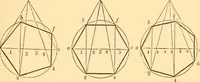
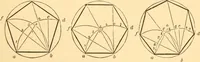
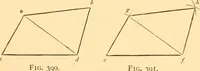
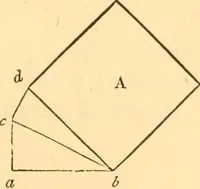
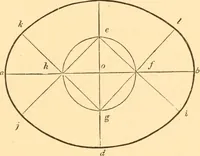
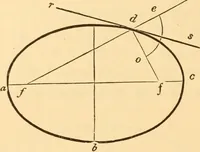
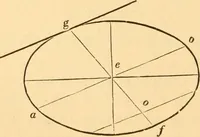
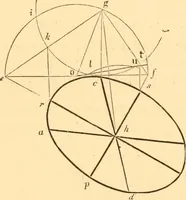
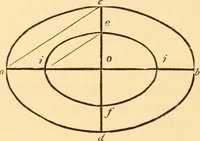
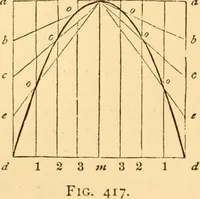
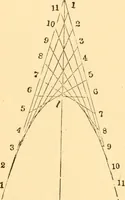
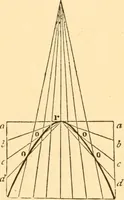
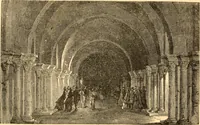
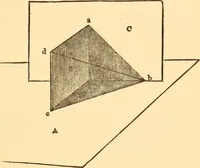
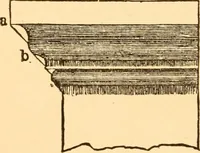
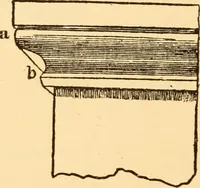
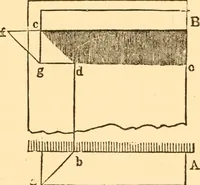
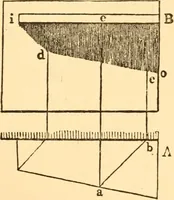
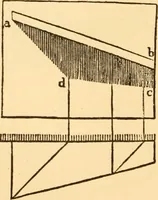
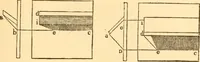
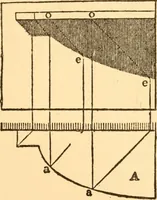
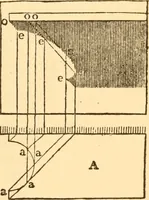
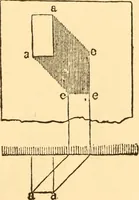
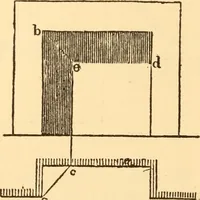
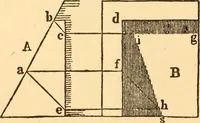
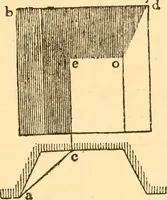
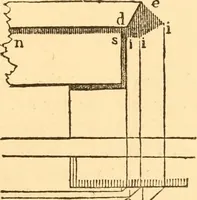
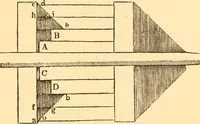
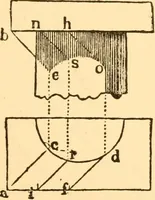
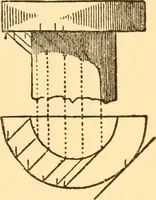
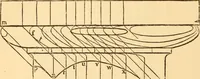
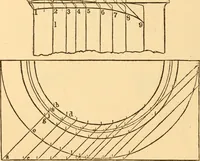
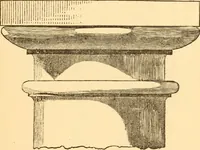
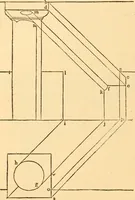
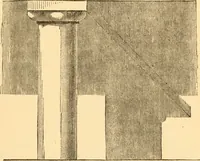
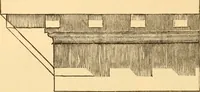
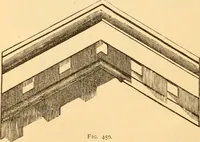
A builder's technical treatise by New York architect Robert Griffith Hatfield, revised by O. P. Hatfield and issued by J. Wiley & Sons in 1880 for architects, carpenters and stair-builders. The 338 figures are line diagrams of geometric construction, framing, stairs, mouldings and cornice profiles, with lettered points, dashed arcs and hatched or solid-black sections that yield ready-made abstract linework and section textures.