The American house carpenter. A treatise on the art of building. Comprising styles of architecture, strength of materials, and the theory and practice of the construction of floors, framed girders, roof trusses, rolled-iron beams, tubular-iron girders, cast-iron girders, stairs, doors, windows, mouldings, and cornices; together with a compend of mathematics. A manual for the practical use of architects, carpenters, stair-builders, and others (1880)
Hatfield, R. G. (Robert Griffith), 1815-1879, Hatfield, O. P., ed · New York, J. Wiley & sons · leaf 224
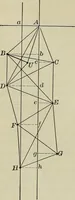
woloads FG and GH oi Fig. 80. Then H J represents onehalf of the whole weight of the truss, and therefore the reac-tion of the support J. From H and J draw lines par-allel with A H and A J oi Fig. 80, and the sides of the tri-angle A H y will give the strains in the three lines concen-trating in… … Fig. 81. 212.—Roof-Trus§: Effect of Elevating the Tie-Beam.— From Arts. 670, 671, Transverse Strains^ it appears that the
Carpentry · Architecture · Building
Internet Archive · Library of Congress · Public Domain Mark 1.0. Free to use for anything.