The American house carpenter. A treatise on the art of building. Comprising styles of architecture, strength of materials, and the theory and practice of the construction of floors, framed girders, roof trusses, rolled-iron beams, tubular-iron girders, cast-iron girders, stairs, doors, windows, mouldings, and cornices; together with a compend of mathematics. A manual for the practical use of architects, carpenters, stair-builders, and others (1880)
Hatfield, R. G. (Robert Griffith), 1815-1879, Hatfield, O. P., ed · New York, J. Wiley & sons · leaf 270
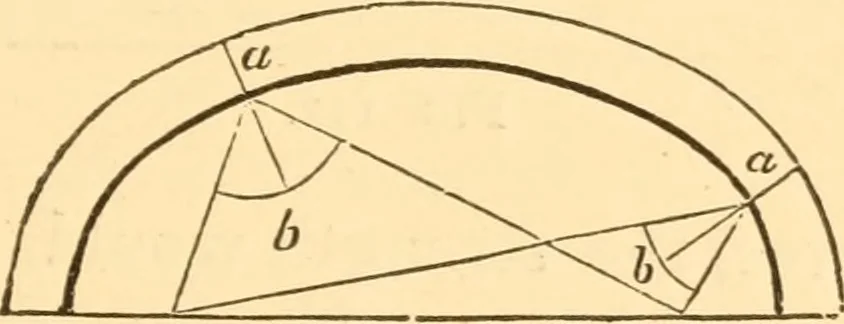
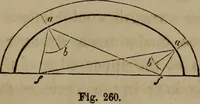
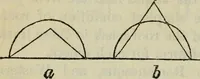
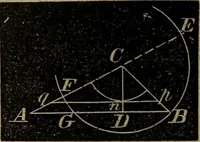
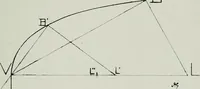
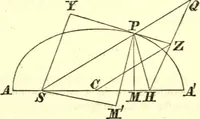
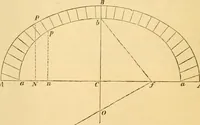
. The tie-beams b d, b d, if made of suffi-cient size to resist the compressive strain acting upon themfrom the load at b, will be more than large enough to resistthe tensile strain upon them during the laying of the firstpart of the arch-stones below a and c. 248.—ArcSi-Stones : Joiiit§.— In an… … Fig. 110. joints tend toward the centre of the circle ; in an ellipticalarch, the joints may be found by the following process:To find the direction of the joints for an elliptical arch; / ^ // f A/^ e \ kfY^ J Fig. III. a joint being wanted at a {Fig. 110), draw lines from thatpoint to the foci,/…
Carpentry · Architecture · Building
Internet Archive · Library of Congress · Public Domain Mark 1.0. Free to use for anything.