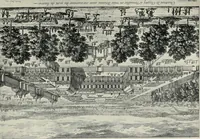
The American house carpenter. A treatise on the art of building. Comprising styles of architecture, strength of materials, and the theory and practice of the construction of floors, framed girders, roof trusses, rolled-iron beams, tubular-iron girders, cast-iron girders, stairs, doors, windows, mouldings, and cornices; together with a compend of mathematics. A manual for the practical use of architects, carpenters, stair-builders, and others (1880)
Hatfield, R. G. (Robert Griffith), 1815-1879, Hatfield, O. P., ed · New York, J. Wiley & sons · leaf 278
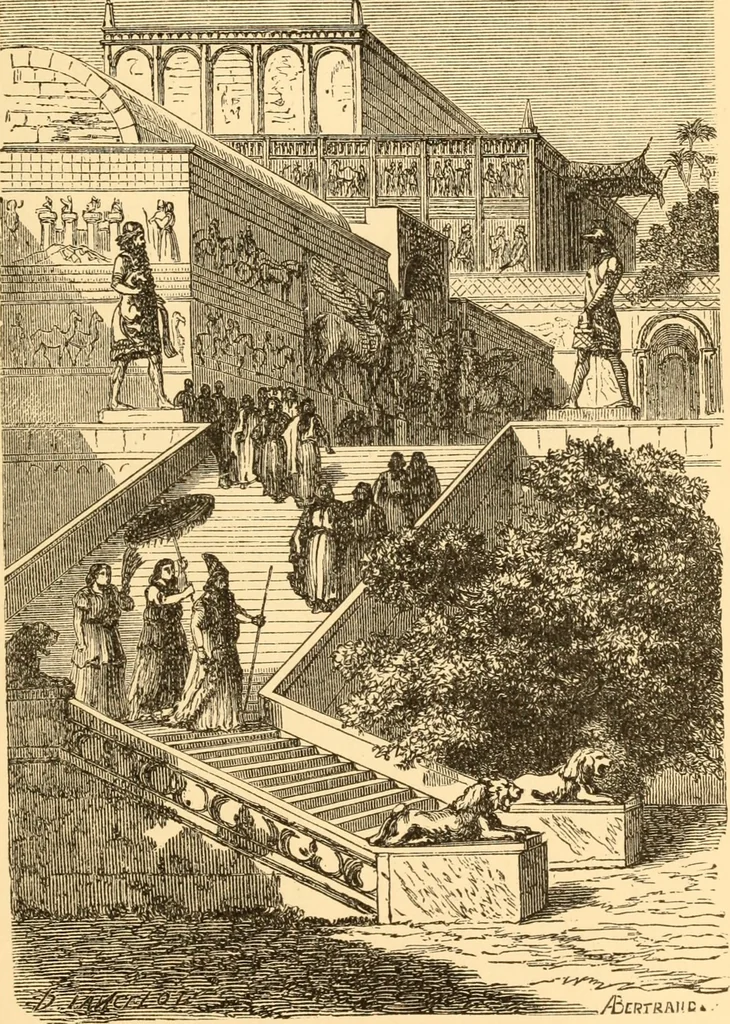
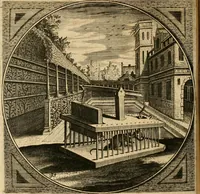
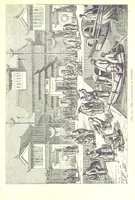
nthat children are exposed to accident by their liability to fallwhen passing over the narrow ends of the steps. Stairs ofthis kind should be tolerated only where there is not suffi-cient space for those with flyers, or steps of parallel width. Stairs in one long continuous flight are also… … KHORSABAD.-ASSYRIAN TEMPLE, RESTORED.^ ..^ THE GRADE OF STAIRS. 241 portance of the building in which they are placed, varyingfrom 3 to 12 feet. Where two persons are expected to passeach other conveniently the least width admissible is 3 feet.Still, in crowded cities, where land is valuable, the…
Carpentry · Architecture · Building
Internet Archive · Library of Congress · Public Domain Mark 1.0. Free to use for anything.