The American house carpenter. A treatise on the art of building. Comprising styles of architecture, strength of materials, and the theory and practice of the construction of floors, framed girders, roof trusses, rolled-iron beams, tubular-iron girders, cast-iron girders, stairs, doors, windows, mouldings, and cornices; together with a compend of mathematics. A manual for the practical use of architects, carpenters, stair-builders, and others (1880)
Hatfield, R. G. (Robert Griffith), 1815-1879, Hatfield, O. P., ed · New York, J. Wiley & sons · leaf 381
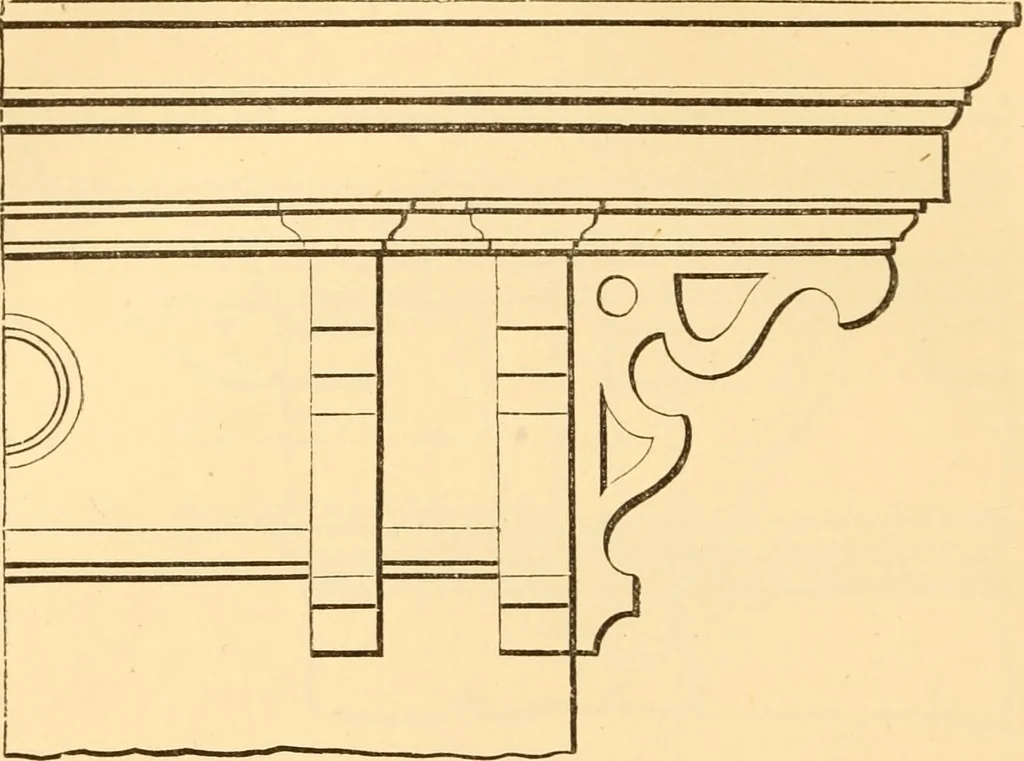
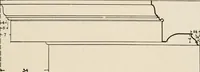
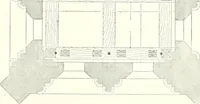
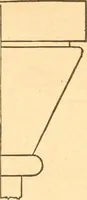
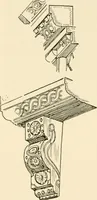
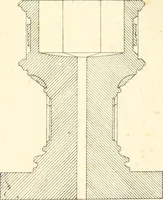
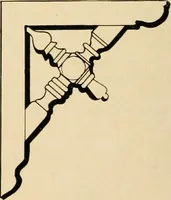
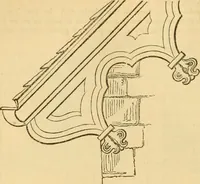
Fig. 236, 338 MOULDINGS AND CORNICES. … Fig. 237. H P. n 20 5 n11 8 ~i 25 m fJ 1 16J ; ...) ^ c ■•••-.. ) Fig. 238. VARIOUS DESIGNS OF CORNICES. 339 H. P. U20 1 17 3^31 H 2i ^3- Fig. 239. H.P. 3|20 16
Carpentry · Architecture · Building
Internet Archive · Library of Congress · Public Domain Mark 1.0. Free to use for anything.
![An illustration from Il terzo [-qvinto] libro ... (1551)](https://img.insideoutlibrary.com/img/200/ia-ilterzoqvintolib00serl-309-511.webp)