The American house carpenter. A treatise on the art of building. Comprising styles of architecture, strength of materials, and the theory and practice of the construction of floors, framed girders, roof trusses, rolled-iron beams, tubular-iron girders, cast-iron girders, stairs, doors, windows, mouldings, and cornices; together with a compend of mathematics. A manual for the practical use of architects, carpenters, stair-builders, and others (1880)
Hatfield, R. G. (Robert Griffith), 1815-1879, Hatfield, O. P., ed · New York, J. Wiley & sons · leaf 51
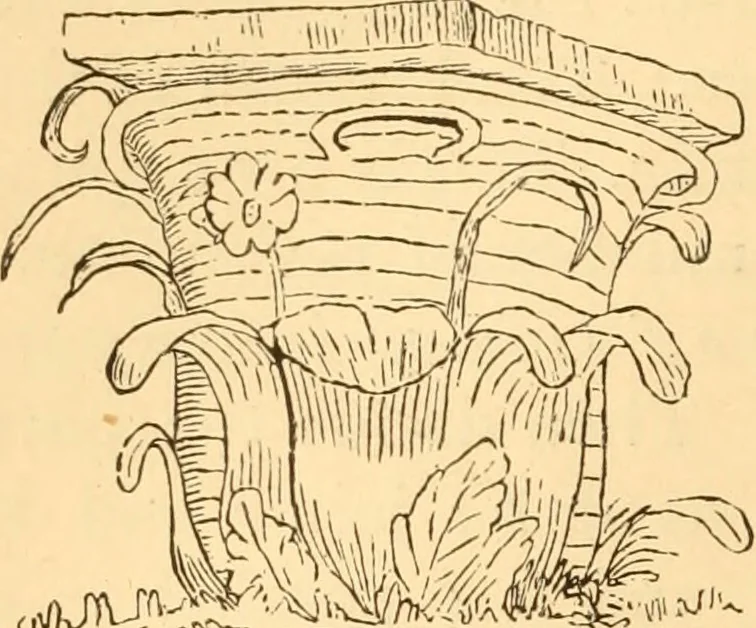
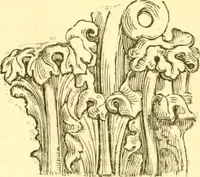
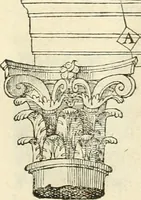
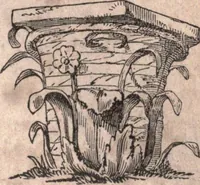
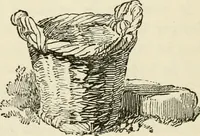
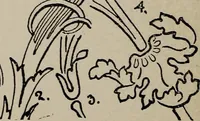
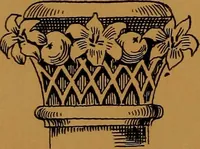
Fig. 5.—Eye of Volute. 2; then the lines ^ i, ^ 2, /^ 3, // 4 will determine the lengthof the heavy lines, and the place of the centres. (See Art.288.) 38.—The Corinthian Order: {Fig. 7,) is in general likethe Ionic, though the proportions are lighter. The Corin-thian displays a more airy elegance,… … ,aJUH Fig. 6. of the columns of Egyptian temples, which, though not ap-proaching it in elegance, have j^et a similarity of form withthe Corinthian. The oft-repeated story of its origin which is told by Vitruvius—an architectwho flourished in Rome in the daysof Augustus Csesar—though prettygenerally…
Carpentry · Architecture · Building
Internet Archive · Library of Congress · Public Domain Mark 1.0. Free to use for anything.