The American house carpenter. A treatise on the art of building. Comprising styles of architecture, strength of materials, and the theory and practice of the construction of floors, framed girders, roof trusses, rolled-iron beams, tubular-iron girders, cast-iron girders, stairs, doors, windows, mouldings, and cornices; together with a compend of mathematics. A manual for the practical use of architects, carpenters, stair-builders, and others (1880)
Hatfield, R. G. (Robert Griffith), 1815-1879, Hatfield, O. P., ed · New York, J. Wiley & sons · leaf 570
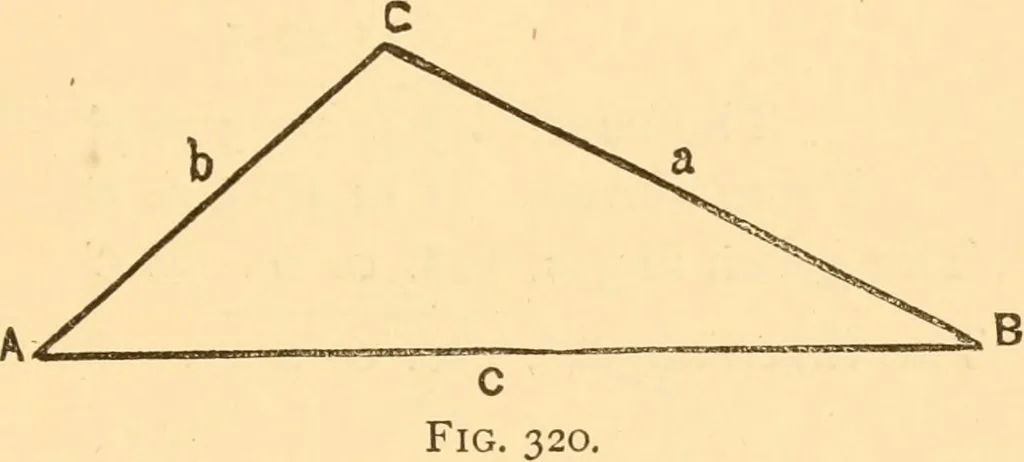
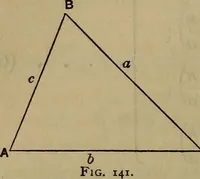
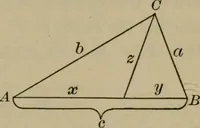
as follows : Hav-ing one angle of a triangle, the sn^/i of the two remaining OBLIQUE-ANGLED TRIANGLES. 527 angles is obtained by subtracting the given angle from180° — the sum of the three angles. Then with equation (203.) the difference of the two anglesis obtained. And then, having the sum and… … C {= 105°) the angle included between the given sides, a andd. The sum of the two angles A and B, therefore, will be— {A+B) = 180- 105 =^75°, and the half of the sum of A and B \s ^- = 37° 30. The sum of the given sides is 36 + 27 = 63, and their dif-ference is 36 — 27 = 9. Then from equation…
Carpentry · Architecture · Building
Internet Archive · Library of Congress · Public Domain Mark 1.0. Free to use for anything.