The American house carpenter. A treatise on the art of building. Comprising styles of architecture, strength of materials, and the theory and practice of the construction of floors, framed girders, roof trusses, rolled-iron beams, tubular-iron girders, cast-iron girders, stairs, doors, windows, mouldings, and cornices; together with a compend of mathematics. A manual for the practical use of architects, carpenters, stair-builders, and others (1880)
Hatfield, R. G. (Robert Griffith), 1815-1879, Hatfield, O. P., ed · New York, J. Wiley & sons · leaf 585
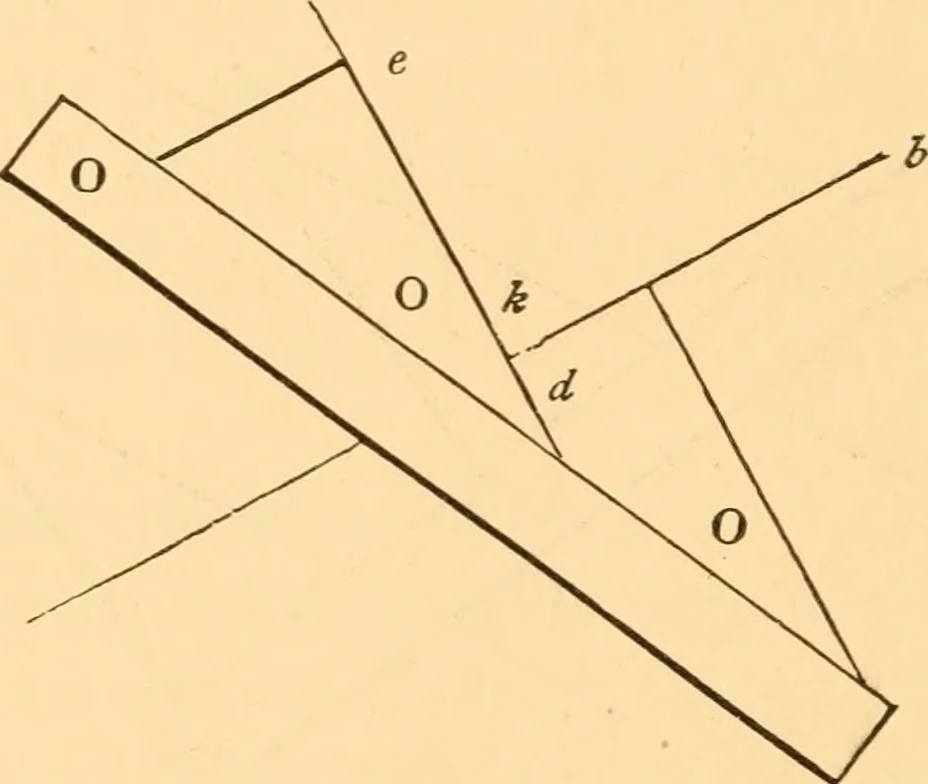
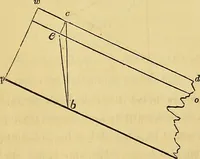
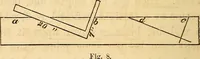
e discovered in using the instruments. 498.—Directions for Drawing.—In drawing a problem,proceed, with the pencil sharpened to a point, to lay downthe several lines until the Avhole figure is completed, ob-serving to let the lines cross each other at the several angles,instead of merely meeting. By… … Fig 326. ink ; because if it is left wet it will crack and crumble inpieces. With an inferior camels-hair pencil add a littlewater to the ink that w^as rubbed on the plate, and mix itwell. It should be diluted sufficiently to flow freely fromthe pen, and yet be thick enough to make a black line.…
Carpentry · Architecture · Building
Internet Archive · Library of Congress · Public Domain Mark 1.0. Free to use for anything.