The American house carpenter. A treatise on the art of building. Comprising styles of architecture, strength of materials, and the theory and practice of the construction of floors, framed girders, roof trusses, rolled-iron beams, tubular-iron girders, cast-iron girders, stairs, doors, windows, mouldings, and cornices; together with a compend of mathematics. A manual for the practical use of architects, carpenters, stair-builders, and others (1880)
Hatfield, R. G. (Robert Griffith), 1815-1879, Hatfield, O. P., ed · New York, J. Wiley & sons · leaf 599
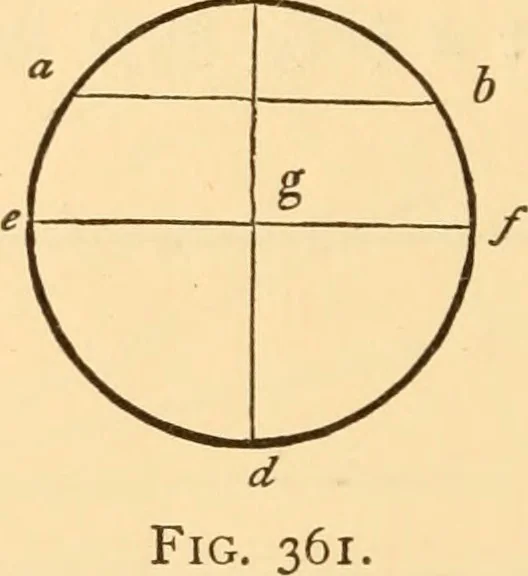
a, set off five equal parts of any length, as at i, 2, 3, 4 and e;join c and b\ through the points i, 2, 3, and 4, draw le ,2f,3^ and 4//, parallel to ^<^; which will divide the line ab, aswas required. 556 PRACTICAL GEOMETRY. The lines ab and ac are divided in the same proportion.(See Art,… … sect ^^ with the line e f, as at ^; then g is the centre, as wasrequired. A second method. Upon any two points in the circumfer-ence nearly opposite, as a and b {Fig. 362), describe arcs cut-
Carpentry · Architecture · Building
Internet Archive · Library of Congress · Public Domain Mark 1.0. Free to use for anything.