The American house carpenter. A treatise on the art of building. Comprising styles of architecture, strength of materials, and the theory and practice of the construction of floors, framed girders, roof trusses, rolled-iron beams, tubular-iron girders, cast-iron girders, stairs, doors, windows, mouldings, and cornices; together with a compend of mathematics. A manual for the practical use of architects, carpenters, stair-builders, and others (1880)
Hatfield, R. G. (Robert Griffith), 1815-1879, Hatfield, O. P., ed · New York, J. Wiley & sons · leaf 632
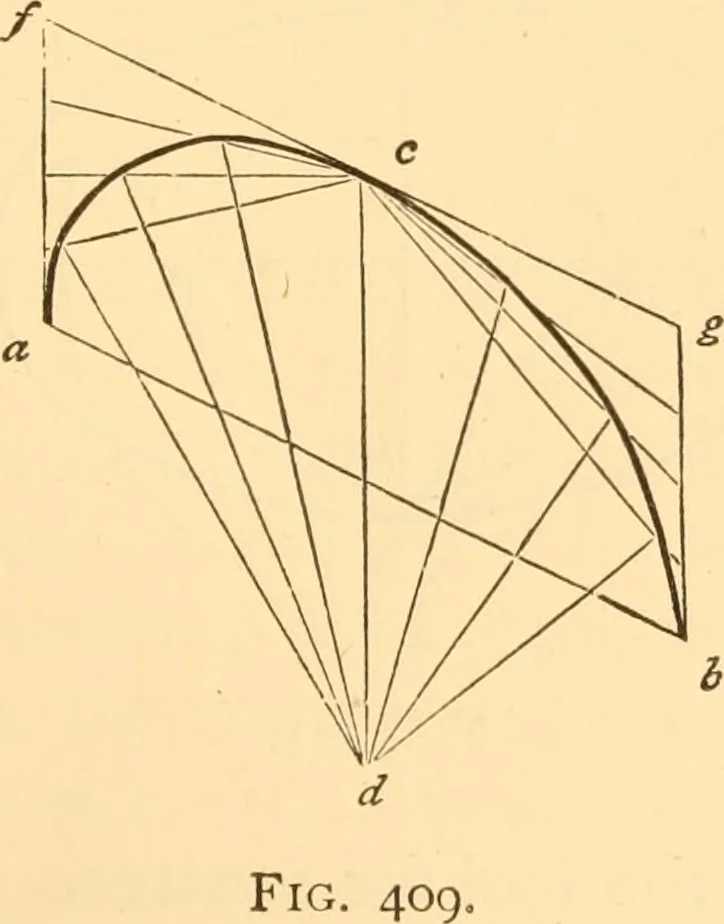
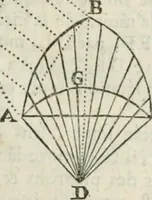
intersecting those drawn to c; then a curve, traced throughthe points i, i, i, will be that of an ellipsis. Where neither trammel nor string is at hand, this, per-haps, is the most ready method of drawing an ellipsis. Thedivisions should be small, where accuracy is desirable. Bythis method an… … and cdiFig. 409) are conjugate diameters: fg\^ drawn par-allel to ab^ instead of being at right angles to r^; also, faand gb are drawn parallel to cd, instead of being at rightangles to a b. 590 PRACTICAL GEOxMETRY. 552-—To Describe an Ellipsis by Intersecting Arcs»— Let a b and c d {Fig. 410) be…
Carpentry · Architecture · Building
Internet Archive · Library of Congress · Public Domain Mark 1.0. Free to use for anything.