The American house carpenter. A treatise on the art of building. Comprising styles of architecture, strength of materials, and the theory and practice of the construction of floors, framed girders, roof trusses, rolled-iron beams, tubular-iron girders, cast-iron girders, stairs, doors, windows, mouldings, and cornices; together with a compend of mathematics. A manual for the practical use of architects, carpenters, stair-builders, and others (1880)
Hatfield, R. G. (Robert Griffith), 1815-1879, Hatfield, O. P., ed · New York, J. Wiley & sons · leaf 643
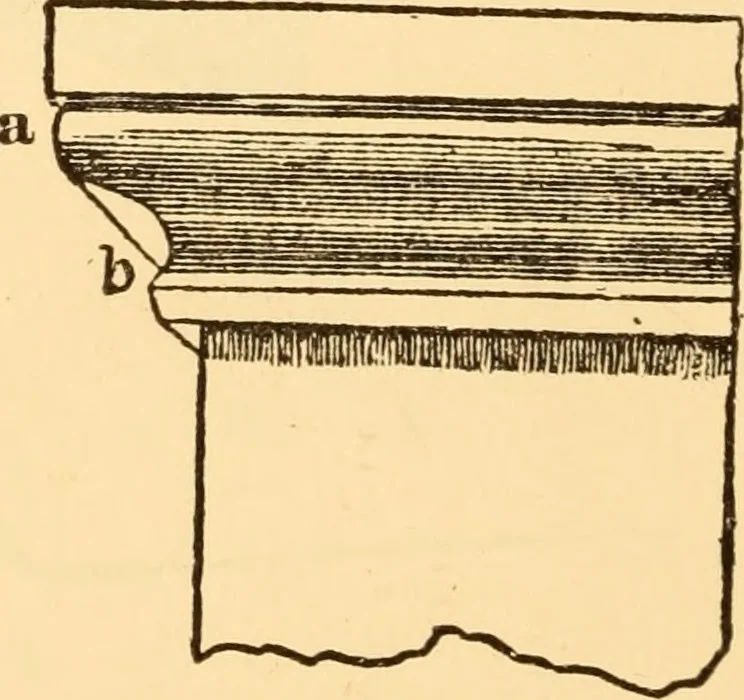
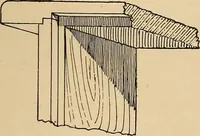
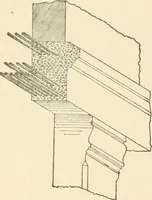
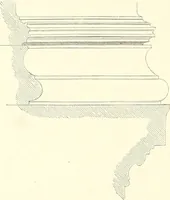
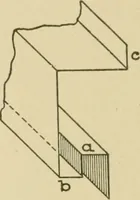
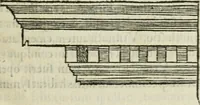
Fig. 423. Fig. 424. the shelf; then the lines cd and de w411 define the shadowcast by the shelf. There is another method of finding theshadow, without the plan A. Extend the lower line of theshelf toy, and make <:/equal to the projection of the shelffrom the w^all; from/draw/^ at the customary…
Carpentry · Architecture · Building
Internet Archive · Library of Congress · Public Domain Mark 1.0. Free to use for anything.