The American house-carpenter; a treatise on the art of building, and the strength of materials (1867)
Hatfield, R. G. (Robert Griffith), 1815-1879 · New York, J. Wiley · leaf 396
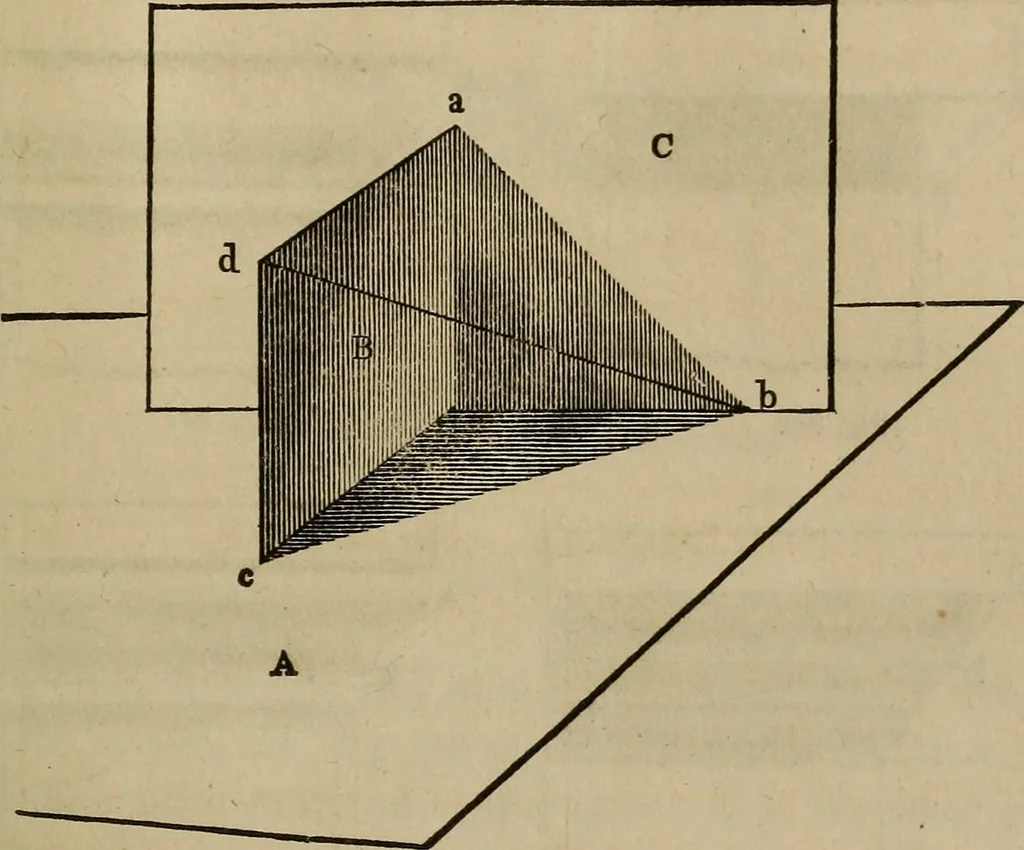
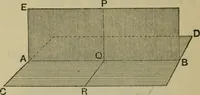
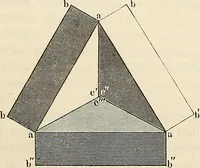
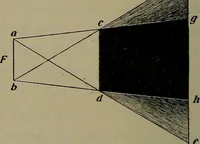
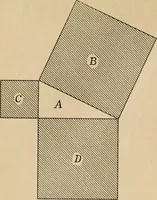
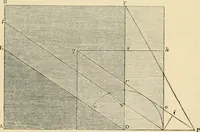
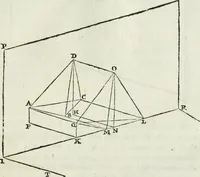
n of the line of shadow. This is always,in architectural drawing, 45 degrees, both on the elevation and theplan ; and the sun is supposed to be behind the spectator, andover his left • shoulder. This can be illustrated by reference toFig. 335, in which A represents a horizontal plane, and B and… … Fig. 335. line, a b, is drawn at an angle of 45 degrees with the horizon, andthe line, c b, at the same angle with the vertical plane, B. Theplane, B, being a rectangle, this makes the true direction of thesuns rays to be in a course parallel to d b; which direction hasbeen proved to be at an angle…
Carpentry · Architecture
Internet Archive · Library of Congress · Public Domain Mark 1.0. Free to use for anything.