The American house carpenter: a treatise upon architecture, cornices and mouldings, framing, doors, windows and stairs. Together with the most important principles of practical geometry (1852)
Hatfield, R. G. (Robert Griffith), 1815-1879 · New York, J. Wiley · leaf 131
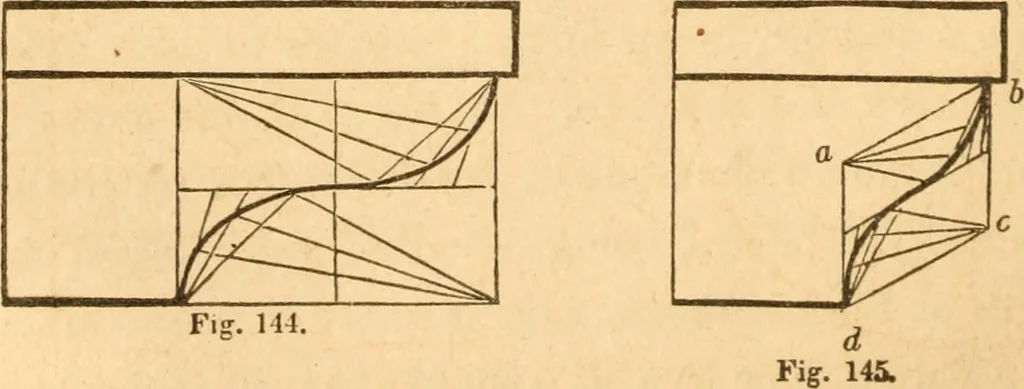
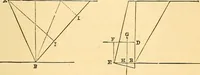
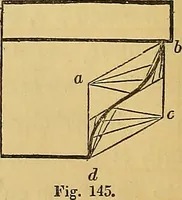
Fiff. 142. Fig. 143. 236.— To describe the Grecian cyma-recta. When the pro-jection is more than the height, as at Fig. 142, make a b equalto the height, and divide ah c d into 4 equal parallelograms;then proceed cis directed in note to Art. 118. When the projec-tion is less than the height, draw d… … Fi-. 114 237.— To describe the Grecian cyma-reversa. When the MOULDINGS, CORNICES, &C. 115 projection is more than the height, as at Fig. 144, proceed as di-rected for the last figure; the curve being the same as that, theposition only being changed. When the projection is less thanthe height,…
Carpentry · Architecture
Internet Archive · Library of Congress · Public Domain Mark 1.0. Free to use for anything.