The American house carpenter: a treatise upon architecture, cornices and mouldings, framing, doors, windows and stairs. Together with the most important principles of practical geometry
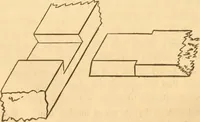
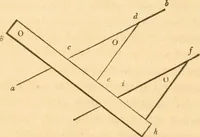
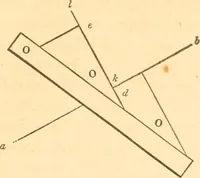
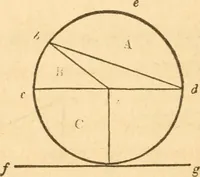
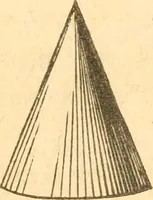
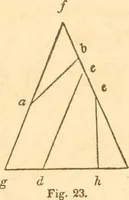
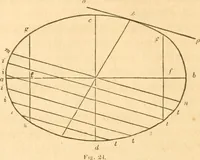
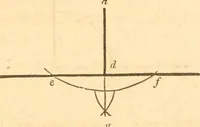
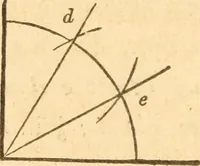
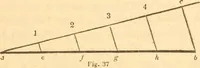
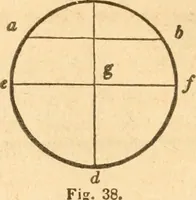
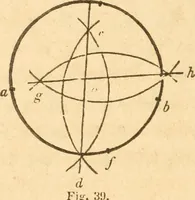
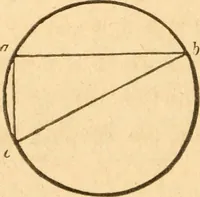
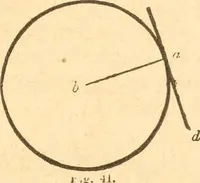
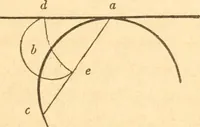
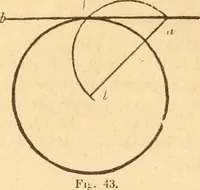
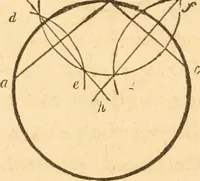
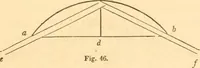
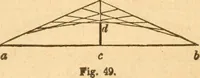
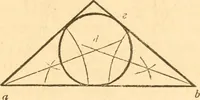
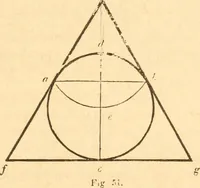
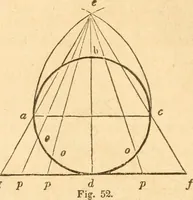
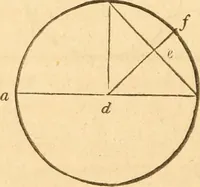
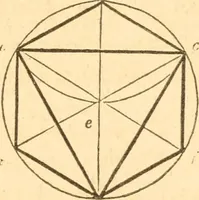
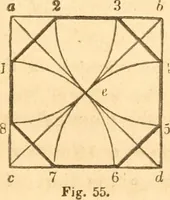
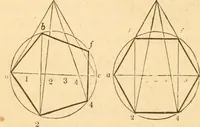
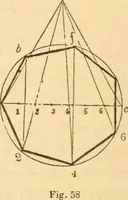
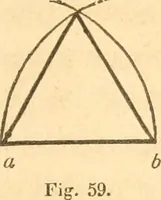
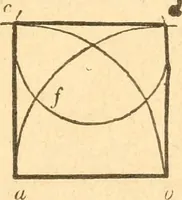
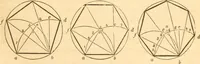
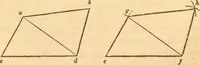
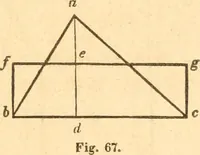
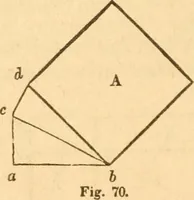
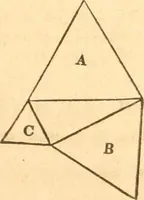
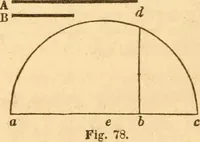
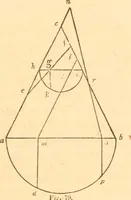
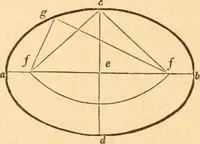
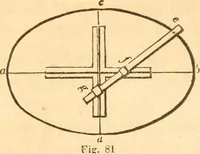
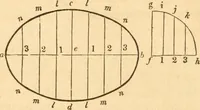
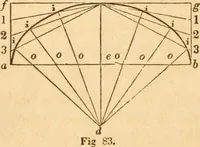
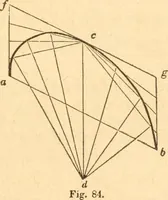
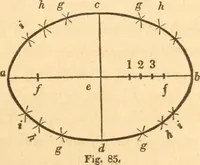
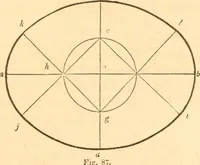
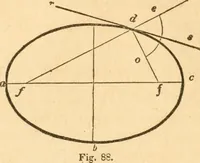
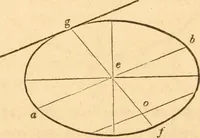
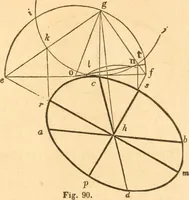
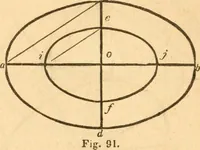
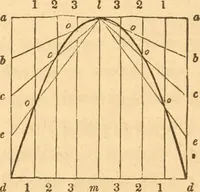
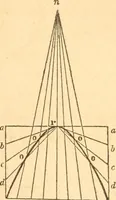
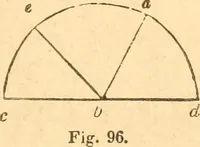
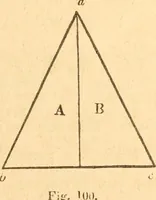
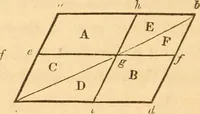
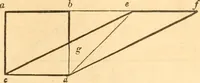
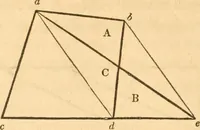
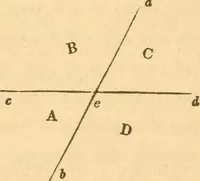
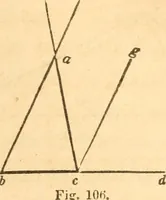
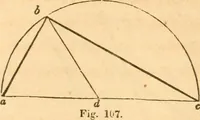
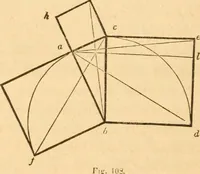
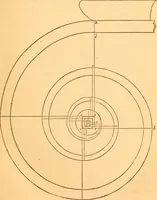
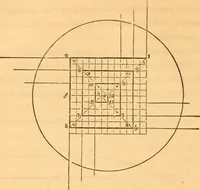
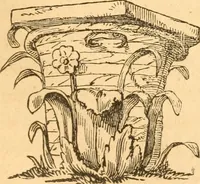
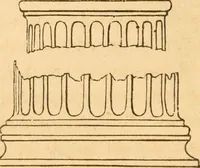
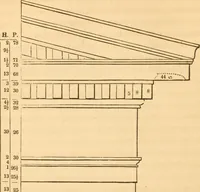
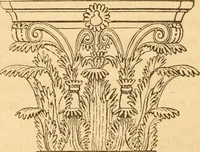
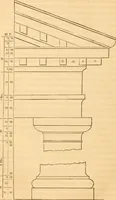
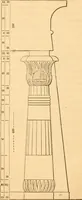
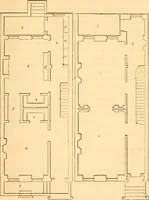
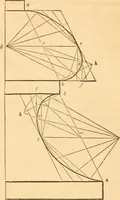
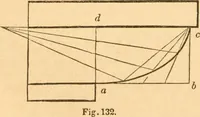
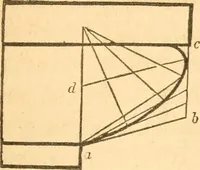
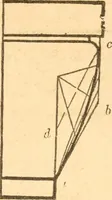
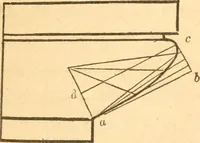
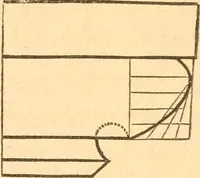
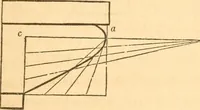
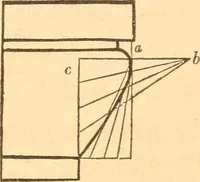
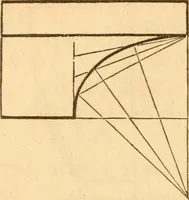
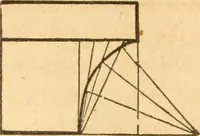
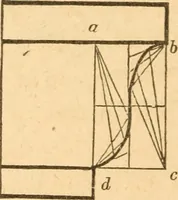
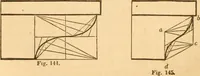
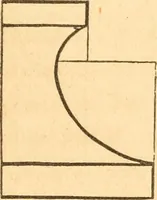
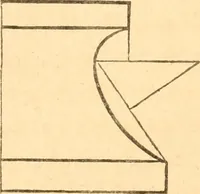
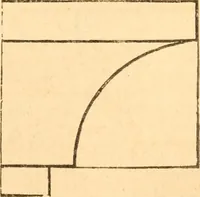
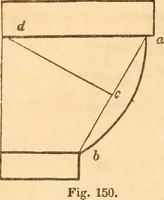
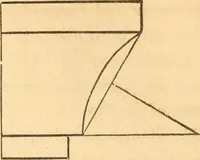
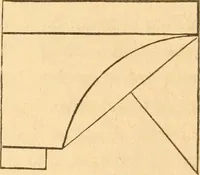
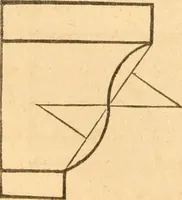
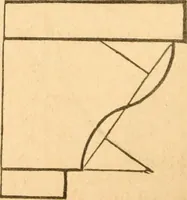
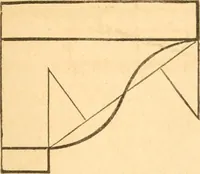
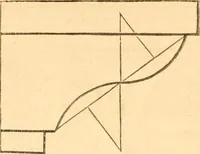
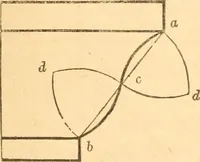
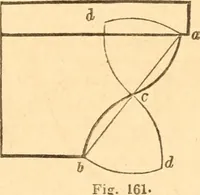
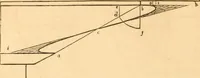
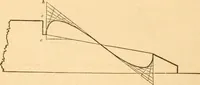
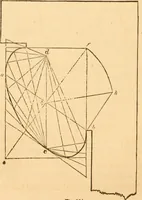
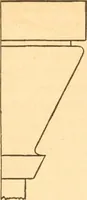
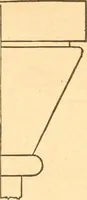
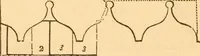
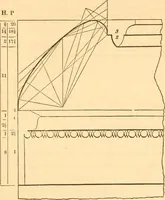
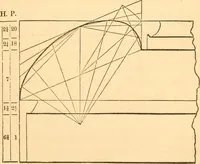
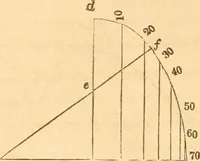
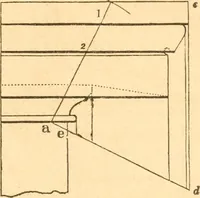
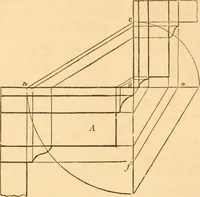
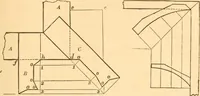
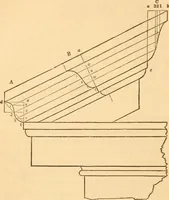
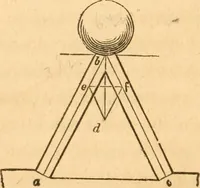
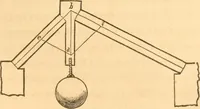
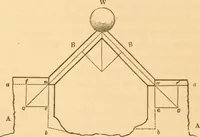
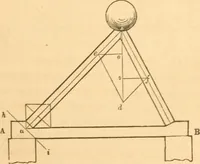
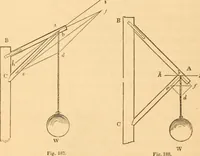
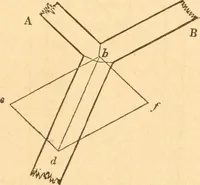
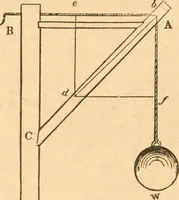
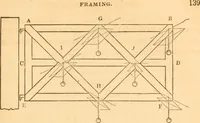
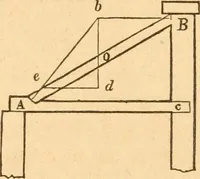
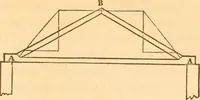
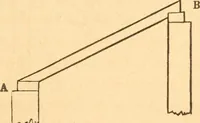
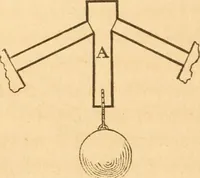
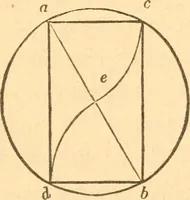
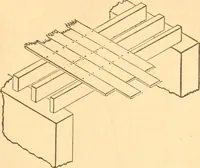
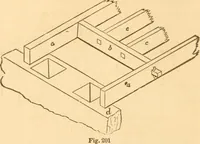
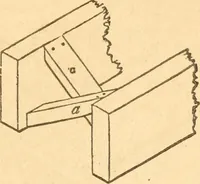
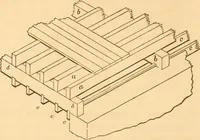
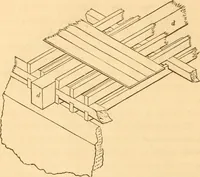
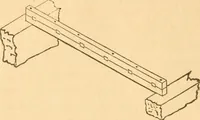
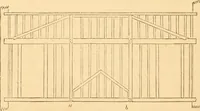
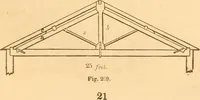
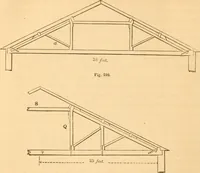
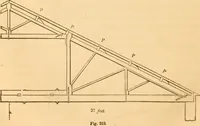
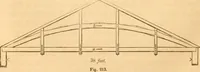
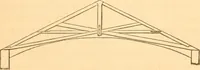
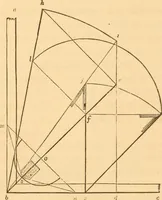
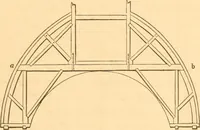
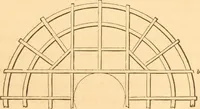
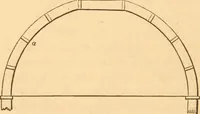
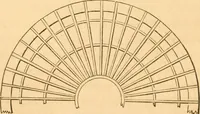
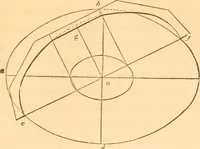
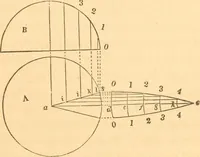
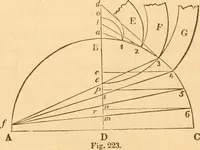
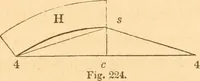
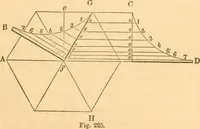
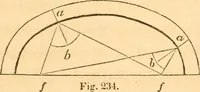
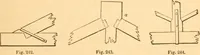
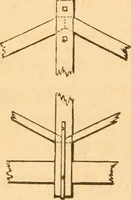
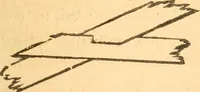
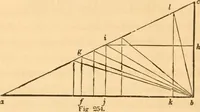
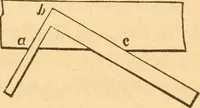
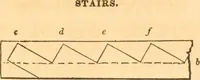
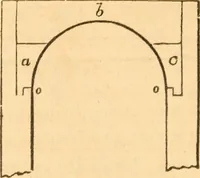
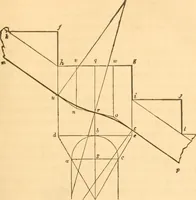
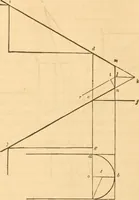
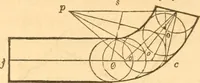
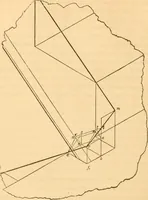
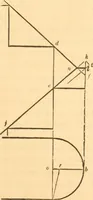
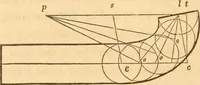
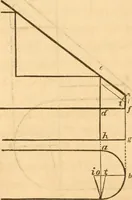
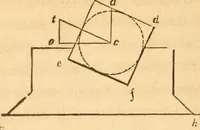
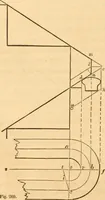
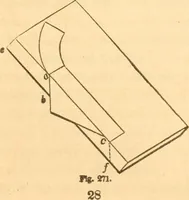
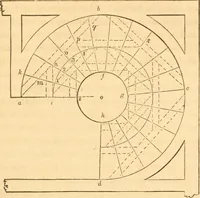
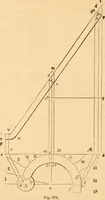
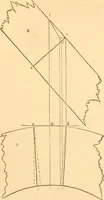
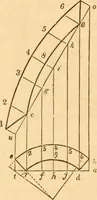
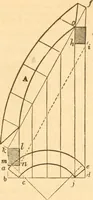
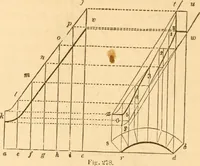
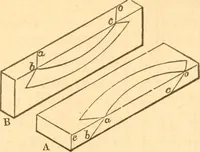
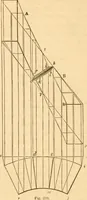
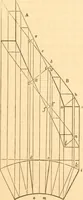
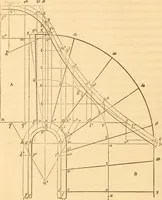
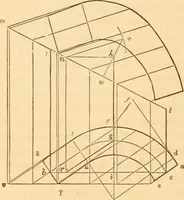
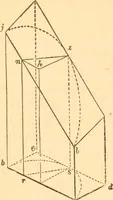
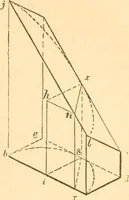
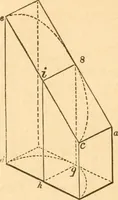
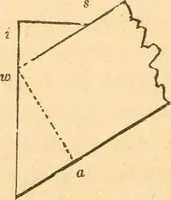
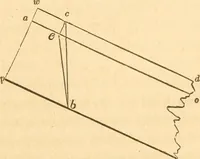
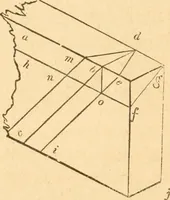
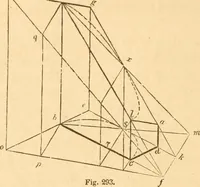
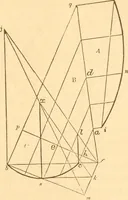
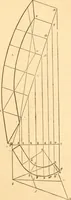
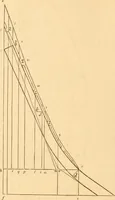
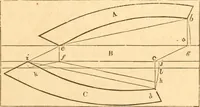
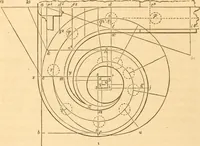
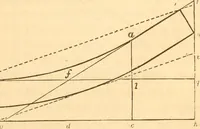
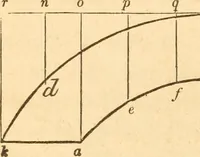
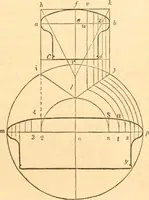
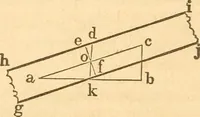
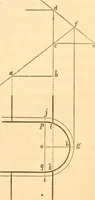
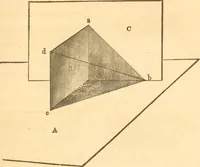
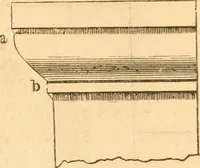
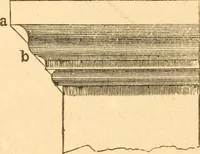
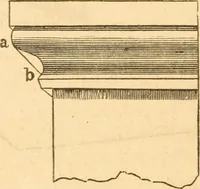
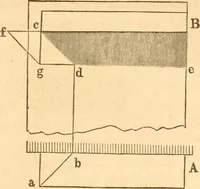
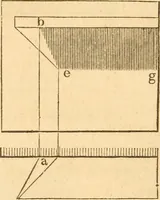
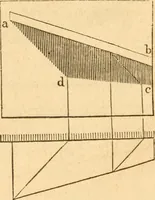
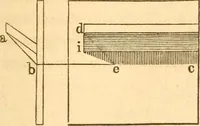
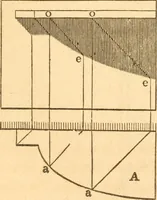
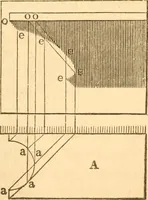
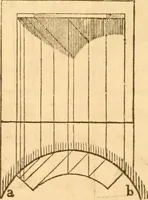
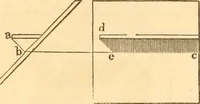
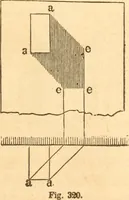
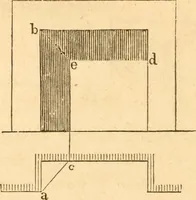
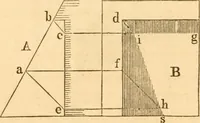
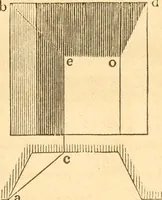
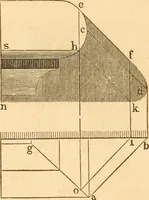
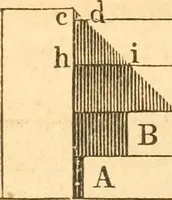
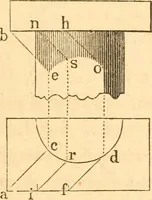
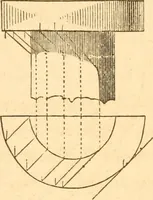
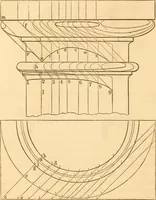
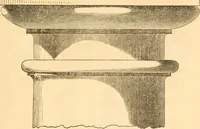
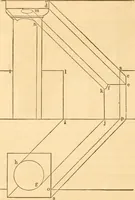
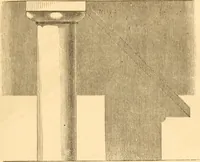
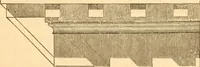
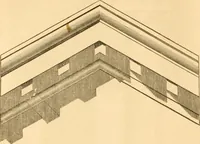
A builder's manual by New York architect Robert Griffith Hatfield, published by J. Wiley in 1852 for carpenters, joiners and stair-builders learning framing, mouldings and practical geometry. The plates are line diagrams: lettered construction points, intersecting sightlines, and hatched or ruled fills marking cut surfaces, alongside profiles of cornices, sash and stair strings that can be lifted as geometric marks, shading textures or technical-drawing motifs.