The American house carpenter: a treatise upon architecture, cornices and mouldings, framing, doors, windows and stairs. Together with the most important principles of practical geometry (1852)
Hatfield, R. G. (Robert Griffith), 1815-1879 · New York, J. Wiley · leaf 150
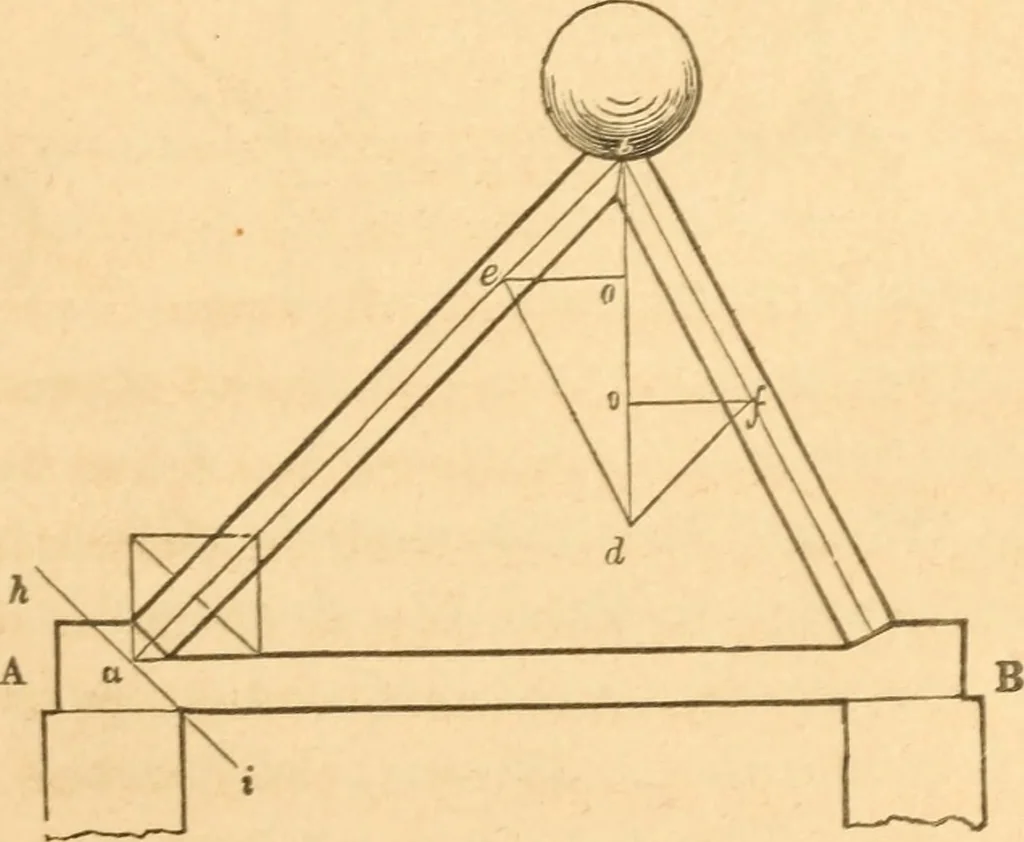
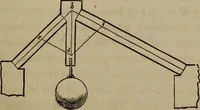
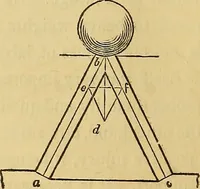
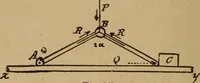
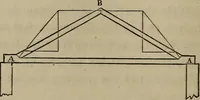
e timbers is not taken into con-sideration.) 250.—Suppose that the two struts, B and jB, {Fig. 185,) wererafters of a roof, and that instead of the blocks, A and A^ the wallsof a building were the supports : then, to prevent the walls frombeing thrown over by the thrust of B and B^ it would be… … Fig. 186. The horizontal strains on the tie-beam, tending to pull it asundein the direction of its length, may be measured at the foot of th^ 134 AMERICAN HOUSE-CARPENTER. rafter, as was shown at Fig. 185; but it can be more readilyand as accurately measured, by drawing from/and e horizontallines…
Carpentry · Architecture
Internet Archive · Library of Congress · Public Domain Mark 1.0. Free to use for anything.