The American house carpenter: a treatise upon architecture, cornices and mouldings, framing, doors, windows and stairs. Together with the most important principles of practical geometry (1852)
Hatfield, R. G. (Robert Griffith), 1815-1879 · New York, J. Wiley · leaf 153
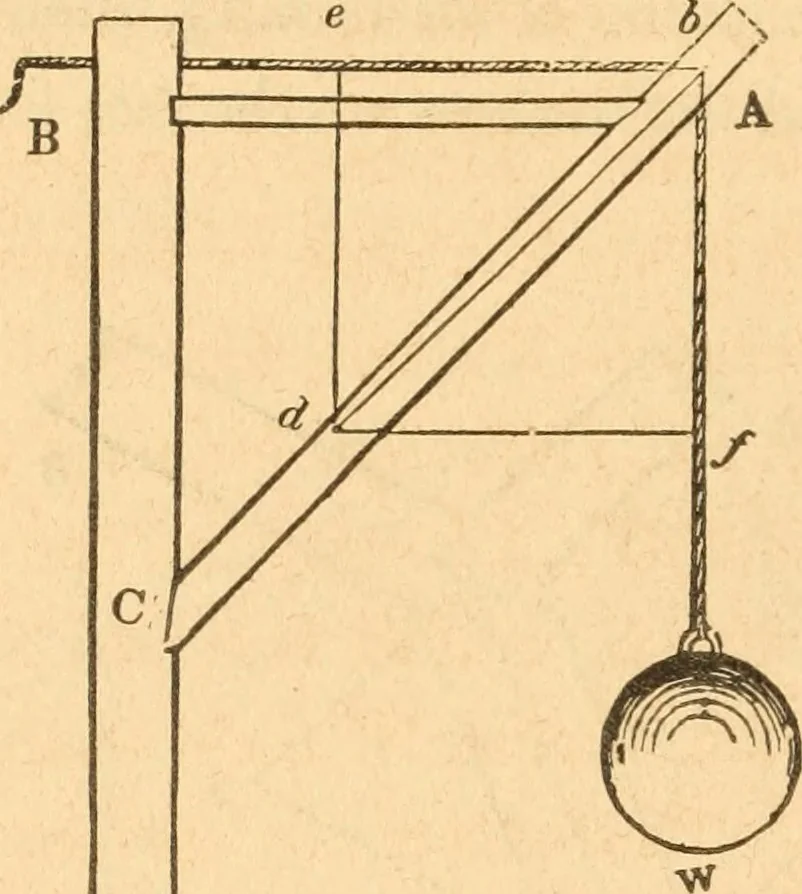
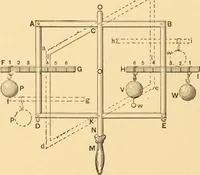
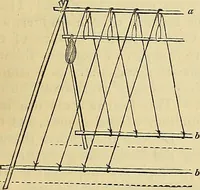
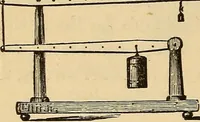
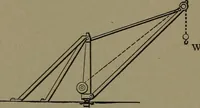
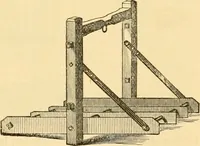
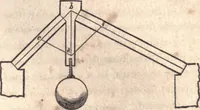
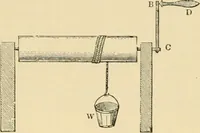
and completethe parallelogram of forces, ebfd; then b d, the diagonal of th^ 136 AMERICAN HOUSE-CARPENTER. parallelogram, will be the direction, and its length will be theamoujitj of the united pressures of A and of B. The line, b d, istermed the resultant of the two forces, h f and he. HA and B… … t*^9 Fig. 190. 253.—Another example: let Fig. 190 represent a piece oiframing commonly called a crane, which is used for hoistingheavy weights by means of the rope, Bh f, which passes over apulley at h. This is similar to Fig. 187 and 188, yet it is mate-rially different. In those figures, the…
Carpentry · Architecture
Internet Archive · Library of Congress · Public Domain Mark 1.0. Free to use for anything.