The American house carpenter: a treatise upon architecture, cornices and mouldings, framing, doors, windows and stairs. Together with the most important principles of practical geometry (1852)
Hatfield, R. G. (Robert Griffith), 1815-1879 · New York, J. Wiley · leaf 202
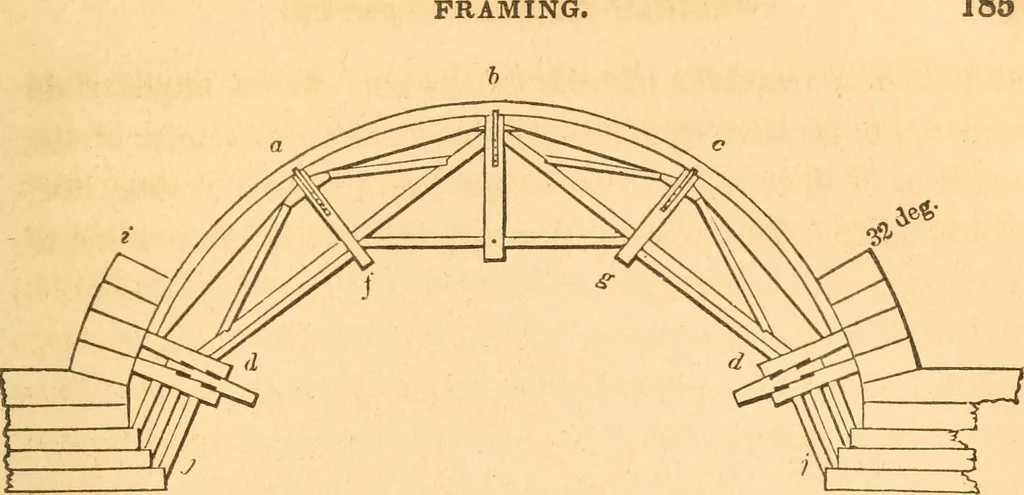
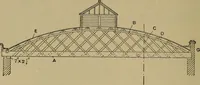
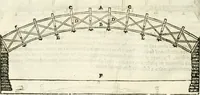
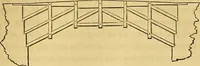
^cr whose stream is rapid, or where it is necessary to preserve an uninterrupted passage for the purposes ofnavigation, the centre must be constructed without intermediatesupports, and without a continued horizontal tie at the base ; sucha centre is shown at Fig. 233. In laying the stones from… … Fig. 233. additional security. Upon this plan, with some variation to suitcircumstances, centres may be constructed for any span usual instone-bridge building. 324.—In bridge centres, the principal timbers should abut, andnot be intercepted by a suspension or radial piece between.These should be in…
Carpentry · Architecture
Internet Archive · Library of Congress · Public Domain Mark 1.0. Free to use for anything.