The American house carpenter: a treatise upon architecture, cornices and mouldings, framing, doors, windows and stairs. Together with the most important principles of practical geometry (1852)
Hatfield, R. G. (Robert Griffith), 1815-1879 · New York, J. Wiley · leaf 231
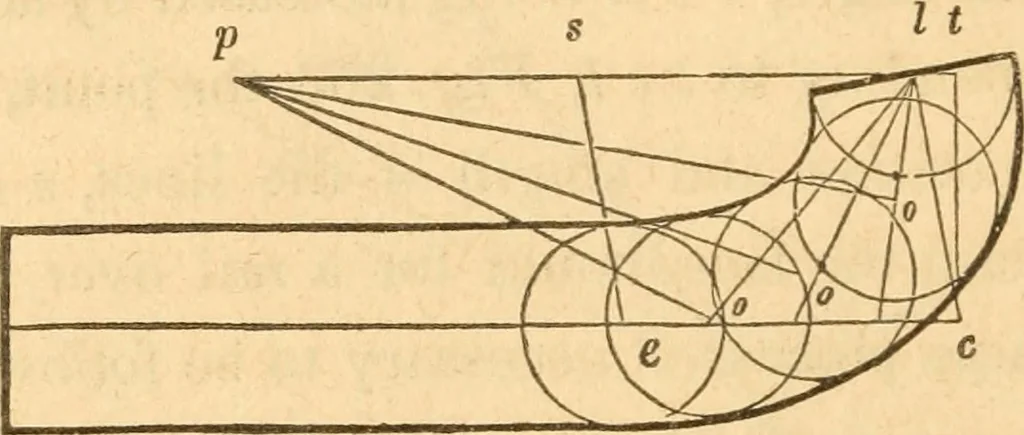
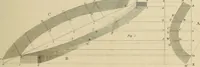
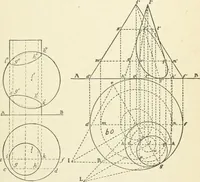
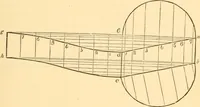
Fig 264. 369.—Case 2.— When the cylinder is large. Fisr. 264 re- 214 AMERICAN HOUSE-CARPENTER. presents a plan and a vertical section of a line passing through thecentre of the rail as before. From 6, draw h k, parallel toed; ex-tend the lines, i d and J e, until they meet khiuk and/; from n,draw n… … Fisr. 263. draw c ^, at right angles to e c, and equal to c ^ at Fig, 264 ; fromt, draw ^ ^, parallel to c e, and make 11 equal to ^ Z at Fig. 264;complete the parallelogram, eels, and find the points, o, o, o, asbefore: then describe the circles and complete the mould as inFio\ 262. The difference…
Carpentry · Architecture
Internet Archive · Library of Congress · Public Domain Mark 1.0. Free to use for anything.