The American house carpenter: a treatise upon architecture, cornices and mouldings, framing, doors, windows and stairs. Together with the most important principles of practical geometry (1852)
Hatfield, R. G. (Robert Griffith), 1815-1879 · New York, J. Wiley · leaf 24
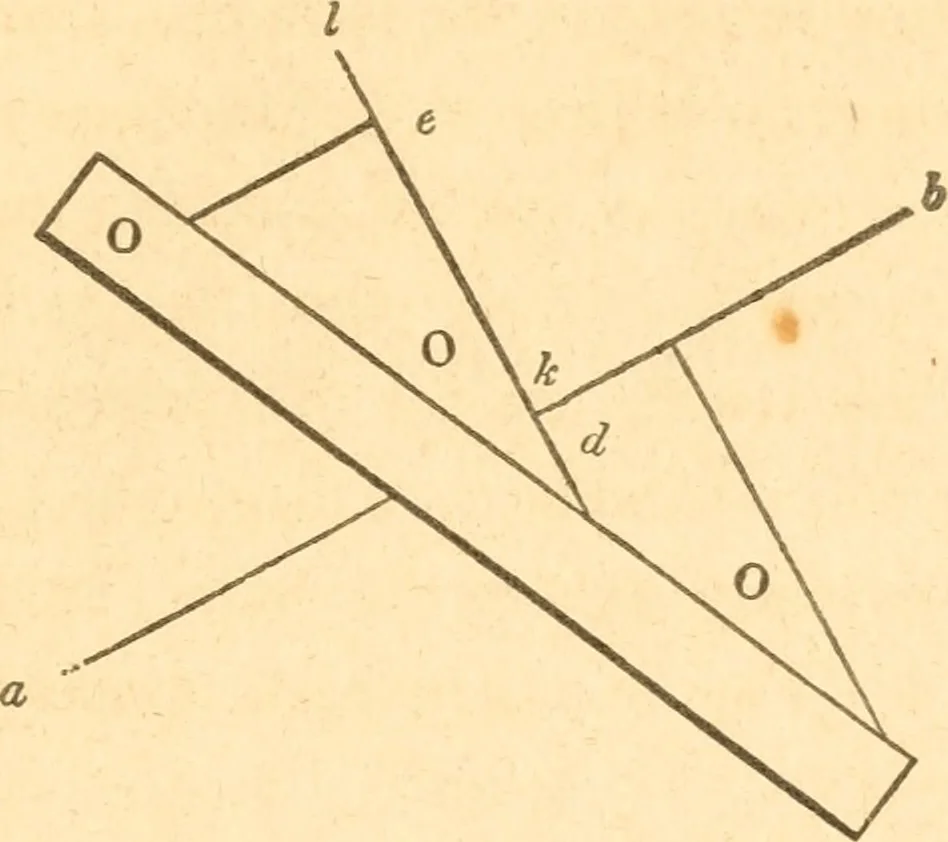
.—To draw a line, as k I, {Fig. 3,) perpendicular to another,as a b, set the shortest edge of the set-square at the line, a b;place the ruler against the longest side, (the hypothenuse of theright-angled triangle ;) hold the ruler firmly, and slide the set-square along until the side, e d touches… … Fig. 3. 13.—In drawing a problem, proceed, with the pencil sharpened» a point, to lay down the several lines until the whole figure iscompleted; observing to let the lines cross each other at theseveral angles, instead of merely meeting. By this, the lengthof every line will be clearly defined.…
Carpentry · Architecture
Internet Archive · Library of Congress · Public Domain Mark 1.0. Free to use for anything.