The American house carpenter: a treatise upon architecture, cornices and mouldings, framing, doors, windows and stairs. Together with the most important principles of practical geometry (1852)
Hatfield, R. G. (Robert Griffith), 1815-1879 · New York, J. Wiley · leaf 281
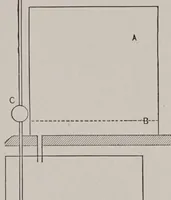
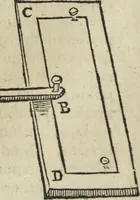
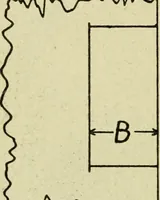
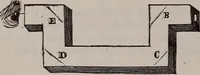
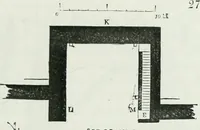
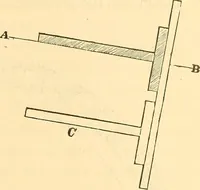
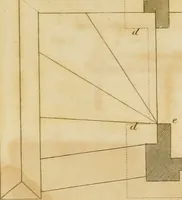
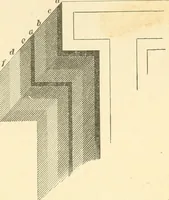
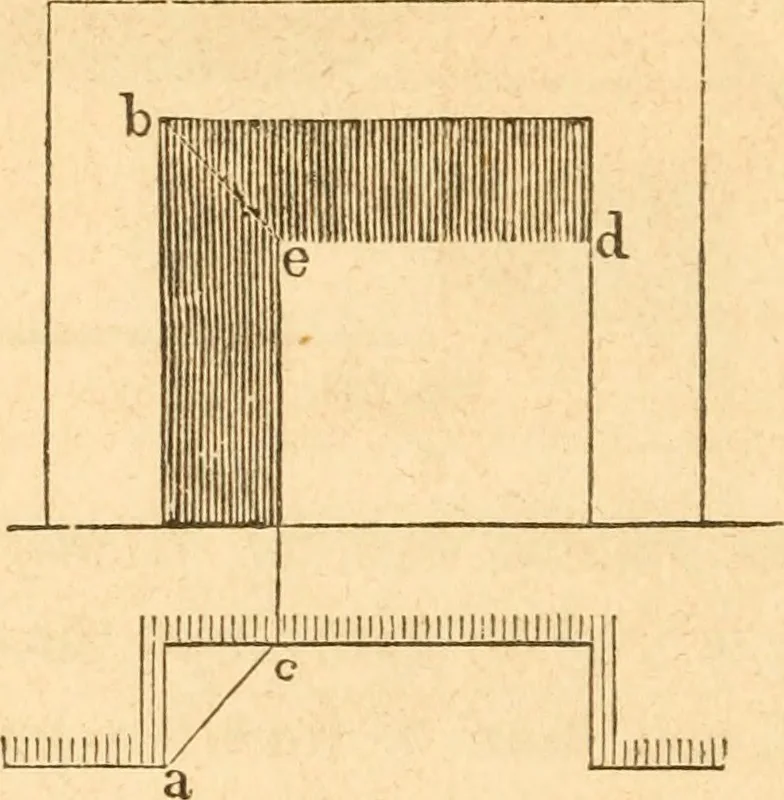
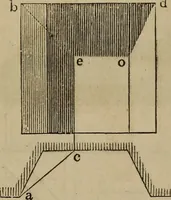
264 AMERICAN IiaUSE-CARPENTER. 418.— To find the shadow of a projecting horizontal becmi.From the points, a, a, 6cc., (Fig. 320,) cast rays upon the wall ,the intersections, e, e, e, of those rays with the perpendicularsdrawn from the plan, will define the shadow. If the beam be in-clined, eitlier… … Fig. 321. 419.— To find the shadow in a recess. From the point, a,[Fig. 321,) in the plan, and h in the elevation, draw the ra3S, a cand h e; from c, erect the perpendicular, c e, and from e, drawthe horizontal line, e d; then the lines, c e and e d, will show tlieextent of the shadow. This applies…
Carpentry · Architecture
Internet Archive · Library of Congress · Public Domain Mark 1.0. Free to use for anything.
![An illustration from Works. Popular edition.] 2 series (1886)](https://img.insideoutlibrary.com/img/200/bl-bl_003191336_9-153-1.webp)