The American house carpenter: a treatise upon architecture, cornices and mouldings, framing, doors, windows and stairs. Together with the most important principles of practical geometry (1852)
Hatfield, R. G. (Robert Griffith), 1815-1879 · New York, J. Wiley · leaf 285
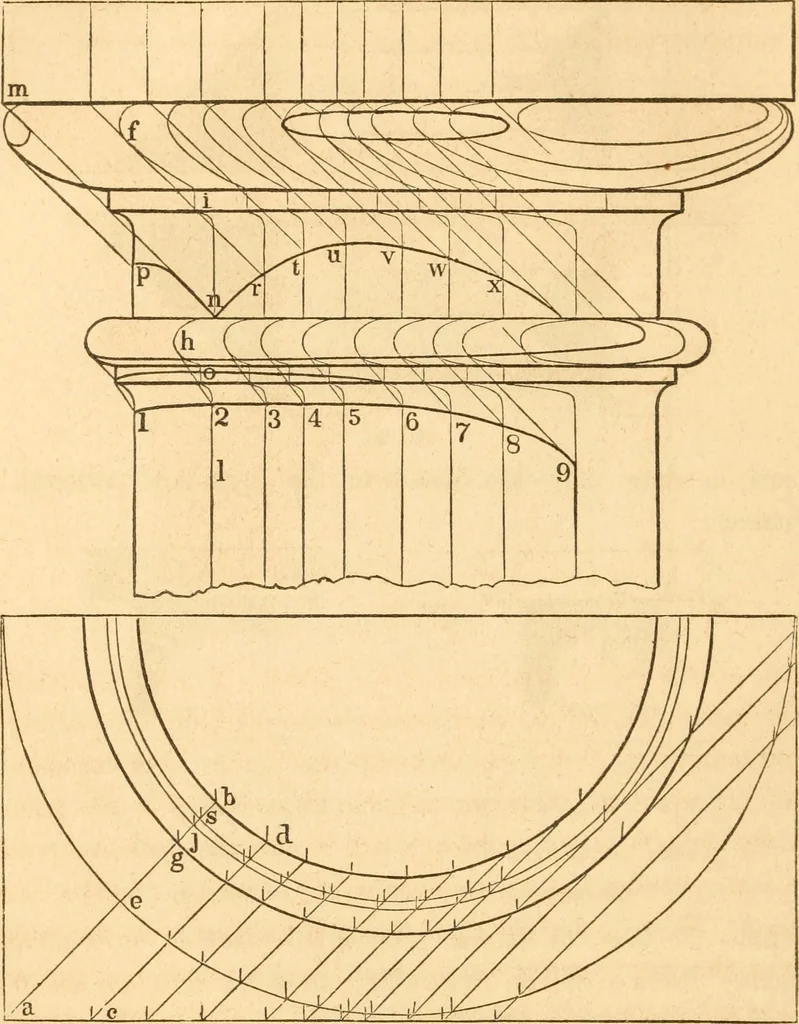
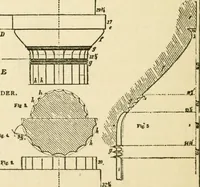
tween a and/, as i, and fromthis, as also from a corresponding point, ?2, draw the rays, i r andn s; from r, and from d, erect the perpendiculars, r s and d o :through the points, e, s, and o, trace the curve as shown in thefigure : then the extent of the shadow v/ill be defined. 426.—To find the… … Fisr. 329. 427.—To find the shadows on the capitcd of a column. Thismay be done according to the principles explained in the examplesalready given ; a quicker way of doing it, however, is as follows.If we take into consideration one ray of light in connection withall those perpendicularly under and…
Carpentry · Architecture
Internet Archive · Library of Congress · Public Domain Mark 1.0. Free to use for anything.