Gould, Lucius D., b. 1814. [from old catalog] · New York, A.J. Bicknell & co. · leaf 62
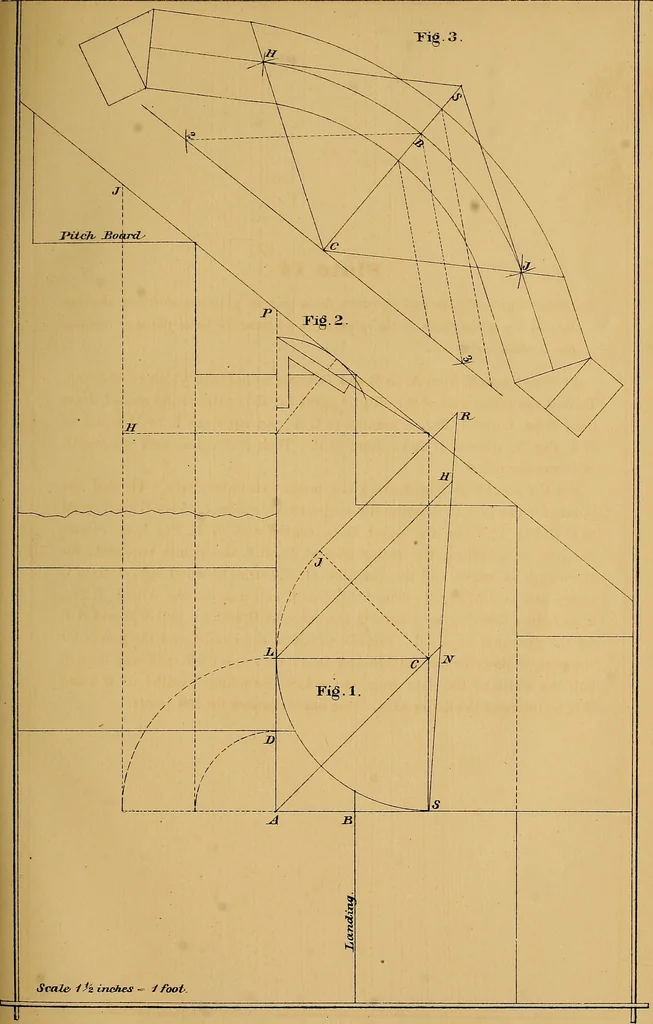
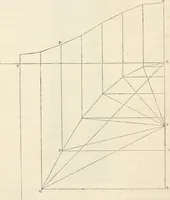
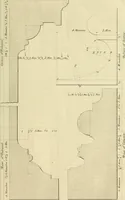
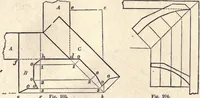
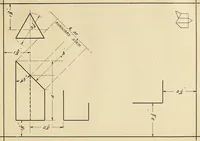
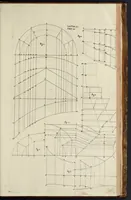
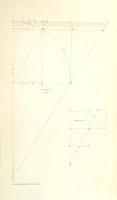
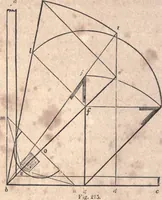
rection of the straight wood, set off from Cto S, equal to C A, Fig. 1; from the points C and S as centres, with P J, Fig.2, as radius, describe arcs, cutting the curve at H and J; join S H and S J,for the direction required. For the width of the mould, and the points forthe pins, to describe the… … \ Plate 15 Exhibits the ground plan and elevation for the landing of the staircase, showingthe method of finding the length of curve required for the mould, ly whichthe worhnan is not obliged to mahe the joint hi the centre, as the point of in-tersection of the level with the p)itch line,…
Stair building
Internet Archive · Library of Congress · Public Domain Mark 1.0. Free to use for anything.