Gould, Lucius D., b. 1814. [from old catalog] · New York, A.J. Bicknell & co. · leaf 130
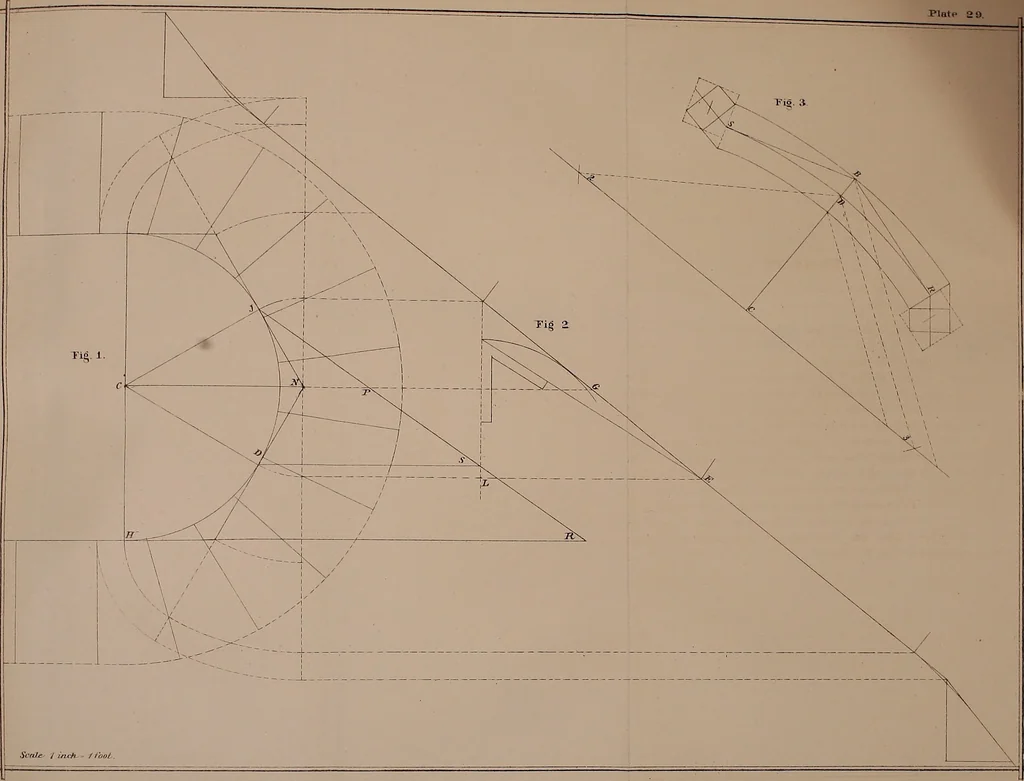
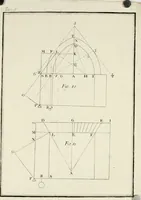
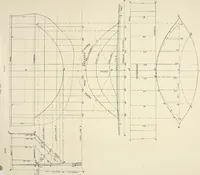
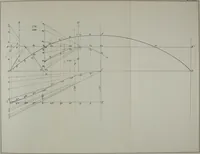
Plate 30 Exhibits the ground plan and elevations, for two staircases starting with winders ;the wreath in one piece. At Fig. 2, we have placed the centre of rail, at the newel, the height ofone riser above the step, to increase the length of the easing, which addedto the length of short baluster,…
Stair building
Internet Archive · Library of Congress · Public Domain Mark 1.0. Free to use for anything.