An analysis of Gothic architecture. Illustrated by a series of upwards of seven hundred examples of doorways, windows, mouldings, roofs, arches, crosses, panels, buttresses, seats, screens, etc., and accompanied with remarks on the several details of an ecclesiastical edifice (1903)
Brandon, Raphael, 1817-1877, Brandon, J. Arthur (Joshua Arthur), 1822-1847 · Edinburgh, J. Grant · leaf 31
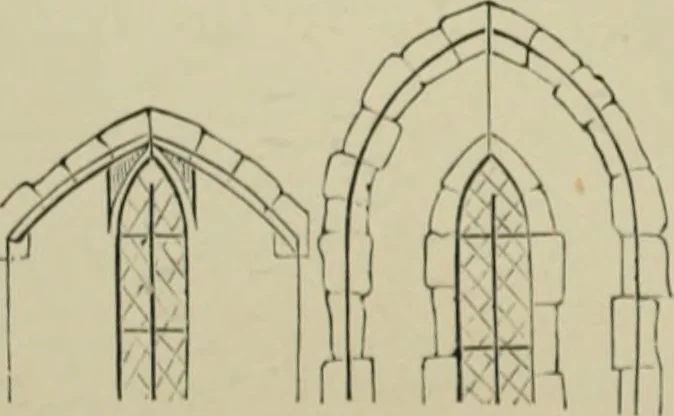
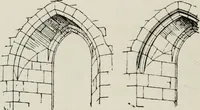
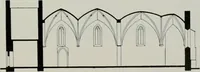
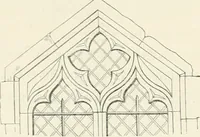
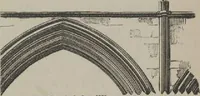
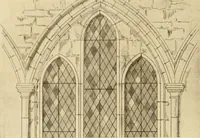
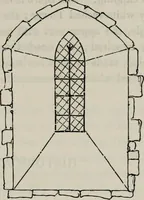
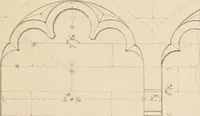
ides the unsightlyappearance which would have been produced, it would have necessitated a much greater height in the walls of the Church than was considered desir-able by the Early English architects ; and hence arose a peculiartreatment of the interior of windows, the general arrangementof which… … \ WINDOWS. 1 point of which, in many examples, was considerably l)clow that of the window itself, asin the south aisle of St Albans Abbey Church. It will be observed, in this mode ofconstruction, that the head of the lancet is cut out of a mere slab a few inches inthickness, which is carried up…
Architecture, Gothic
Internet Archive · University of Toronto, Robarts Library · Public Domain Mark 1.0. Free to use for anything.