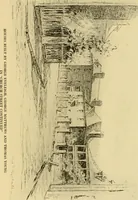
Ancient castles and mansions of Stirling nobility / described and illustrated by J.S. Fleming (1902)
Fleming, James Sturk · Paisley : A. Gardner, 1902 · leaf 170
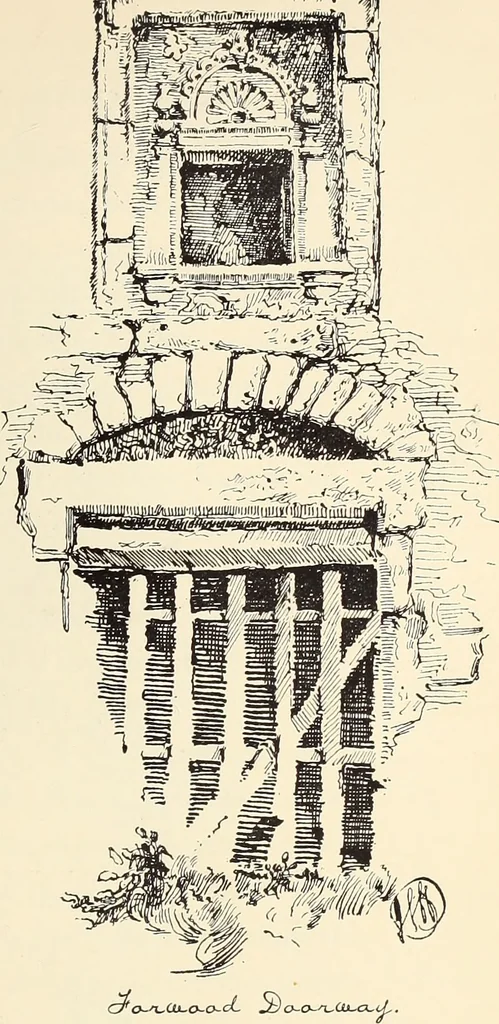
t, and consisted of three plaincrow-stepped gabled houses of unequal height, and a square turretstair. Two high walls (the westmost formed the back wall of someouthouses) connected and formed with the buildings an oblong square,having an internal court of 120 feet on the east and west, and 80… … 166 ANCIENT CASTLES AND MANSIONS OF STIRLING NOBILITY. the north wing, the highest of the buildings, and not in the turret itself—an unusual arrangement. At the north-east and furthest corner of the court walls from themain buildings, are the foundations and part of the walls, with a sub-terranean,…
Castles
Internet Archive · University of Toronto Libraries · Public Domain Mark 1.0. Free to use for anything.