Appleton's cyclopædia of drawing, designed as a textbook for the mechanic, architect, engineer, and surveyor (1866)
Worthen, William Ezra, 1819-1897, [from old catalog] ed, Appleton, firm, publishers, New York. (1866. D. Appleton & co.) [from old catalog] · New York, D. Appleton and company · leaf 156
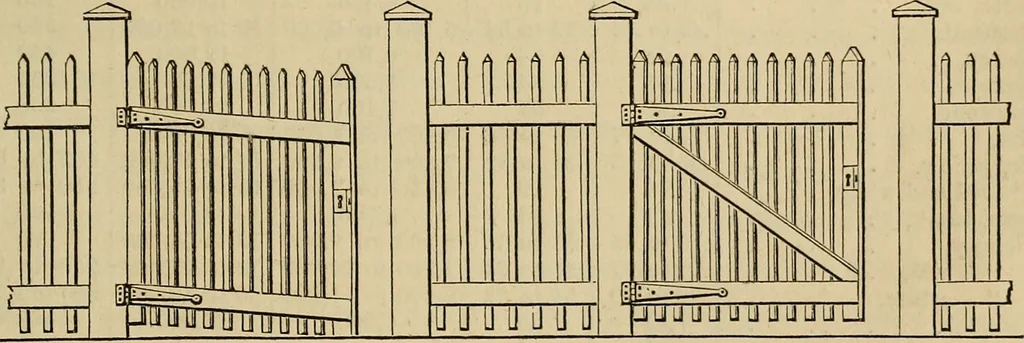
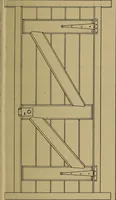
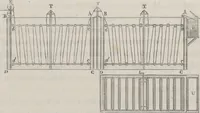
are is taken to combine all the parts, as far as pos-sible, in triangles; which being once done, we know that the rigidity ofthe system may be insured by giving the requisite strength to the timbersand joints. Tlie framing of a gate presents a very simple illustration of this prin-ciple. The… … Fig. 217. Fig. 218. that the whole frame should have been composed of elementary parallelo-grams, each component parallelogram, and, therefore, the w^hole frame ofthe gate, would readily have altered its form. A bar placed diagonally across the gate remedies the evil, convertingthe elementary parts…