Appleton's cyclopædia of drawing, designed as a textbook for the mechanic, architect, engineer, and surveyor
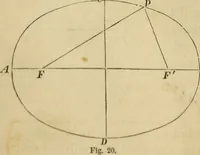
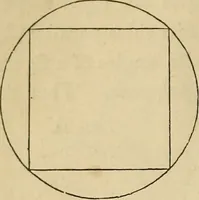
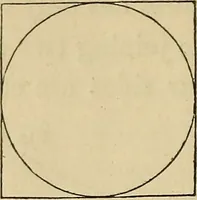
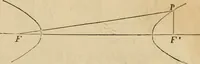
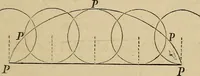
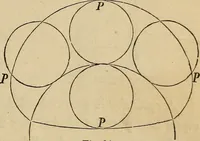
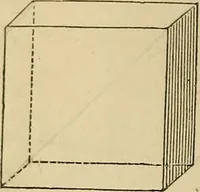
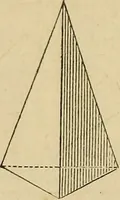
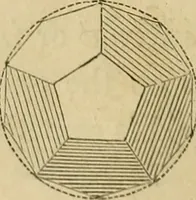
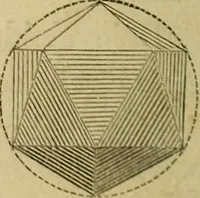
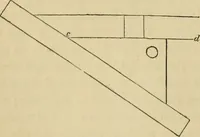
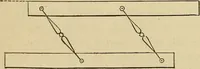
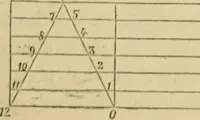
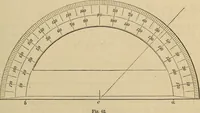
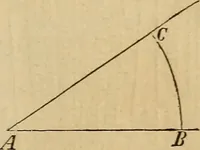
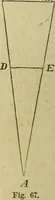
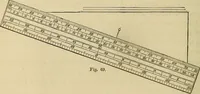
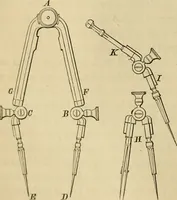
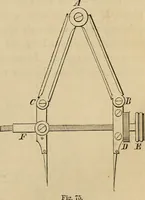
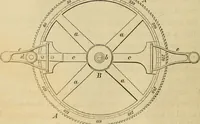
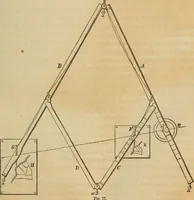
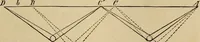
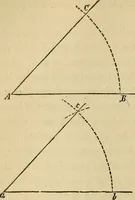
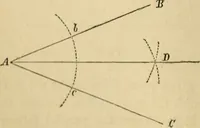
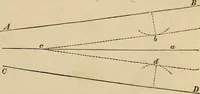
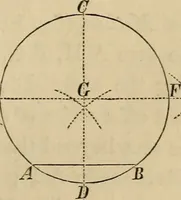
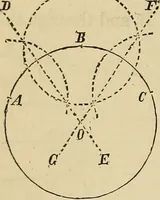
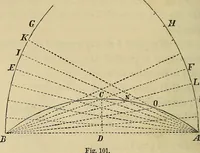
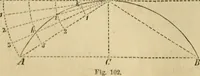
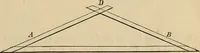
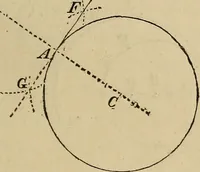
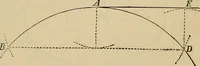
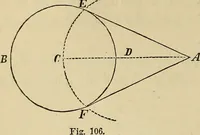
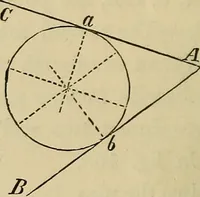
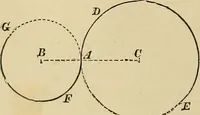
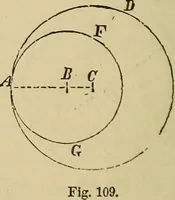
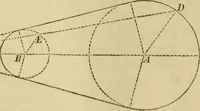
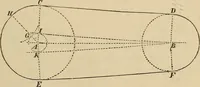
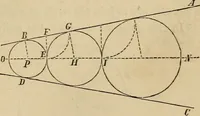
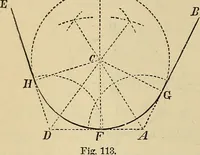
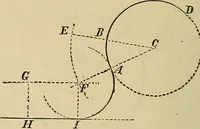
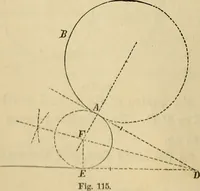
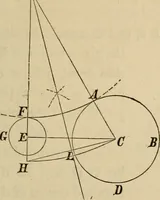
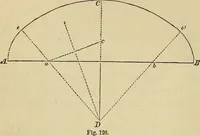
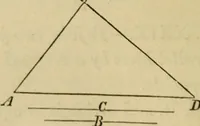
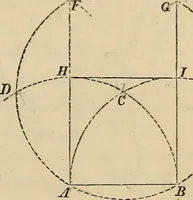
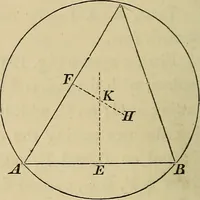
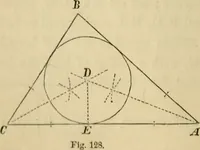
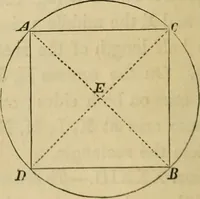
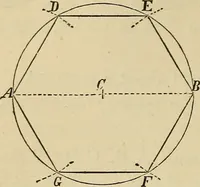
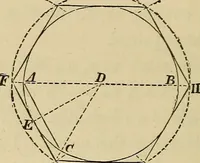
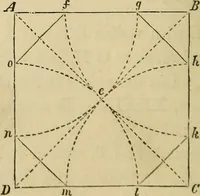
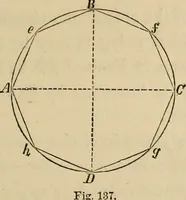
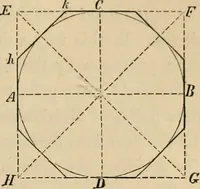
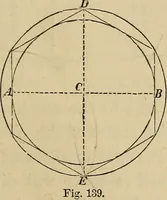
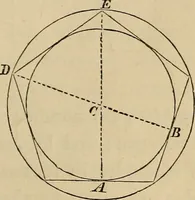
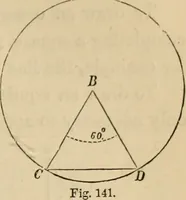
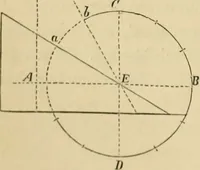
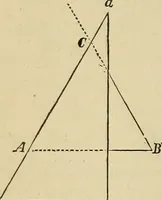
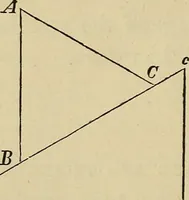
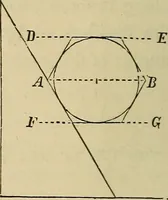
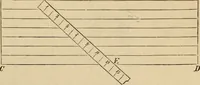
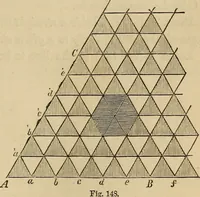
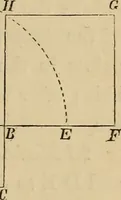
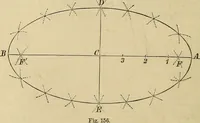
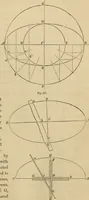
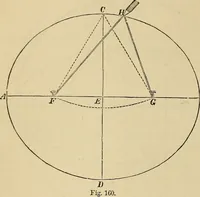
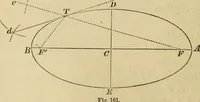
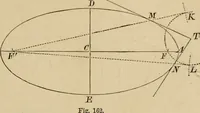
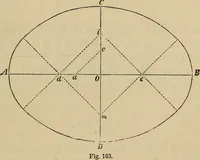
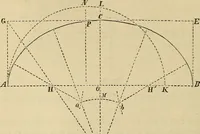
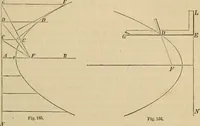
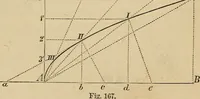
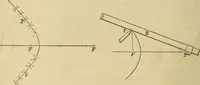
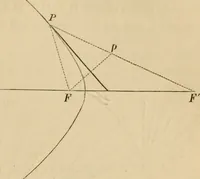
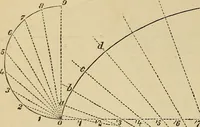
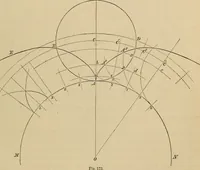
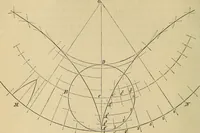
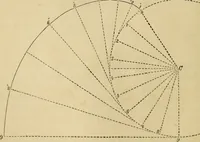
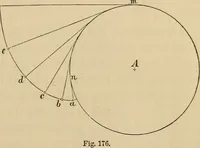
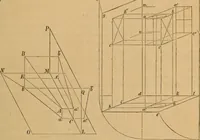
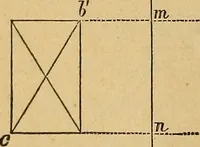
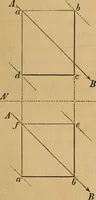
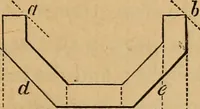
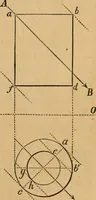
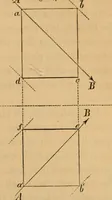
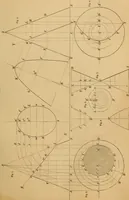
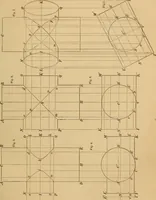
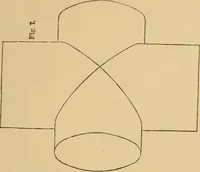
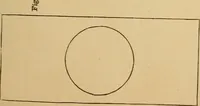
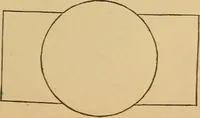
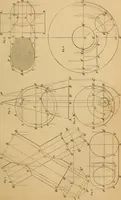
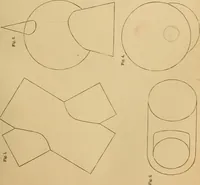
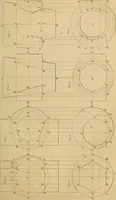
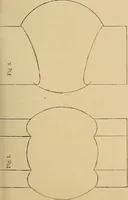
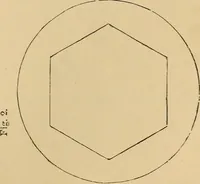
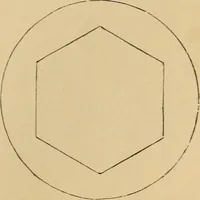
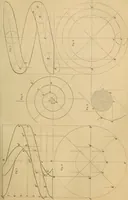
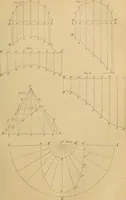
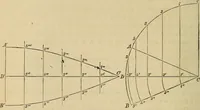
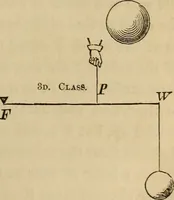
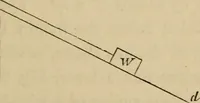
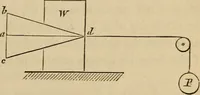
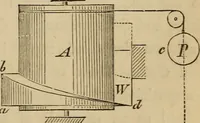
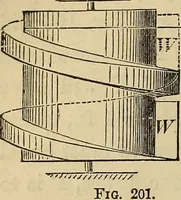
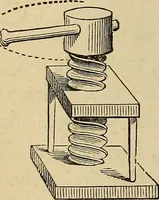
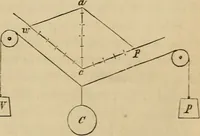
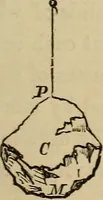
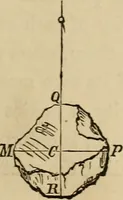
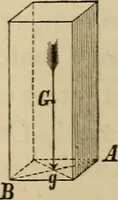
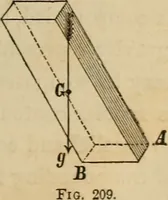
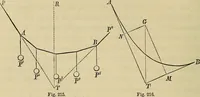
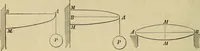
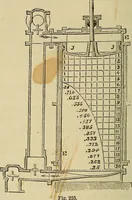
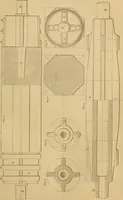
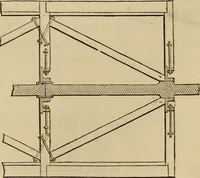
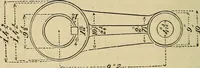
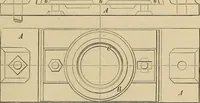
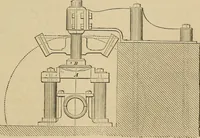
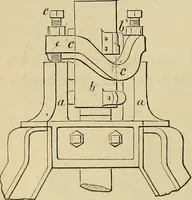
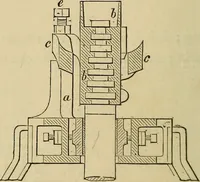
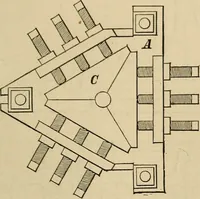
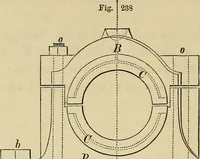
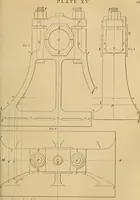
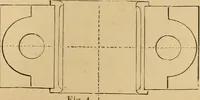
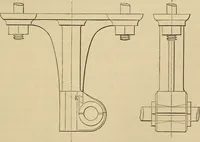
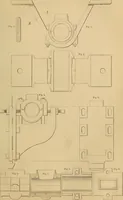
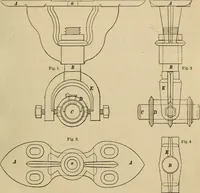
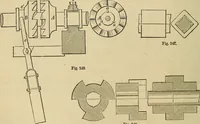
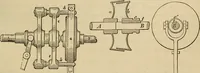
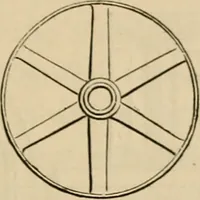
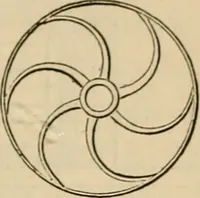
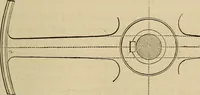
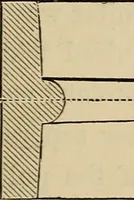
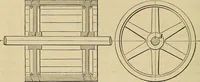
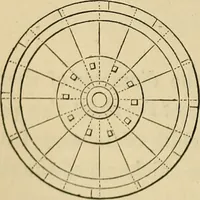
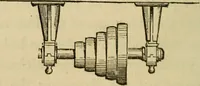
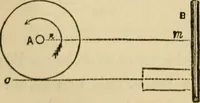
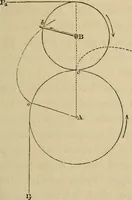
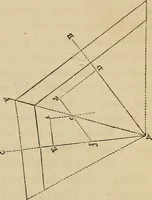
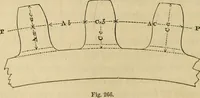
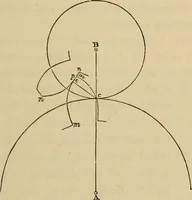
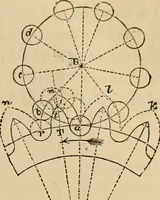
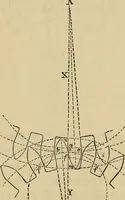
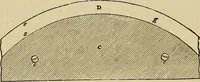
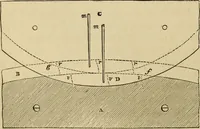
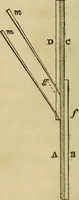
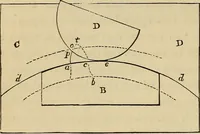
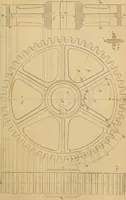
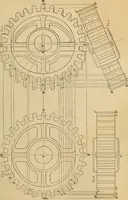
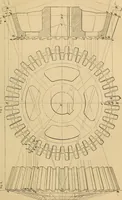
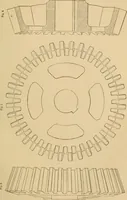
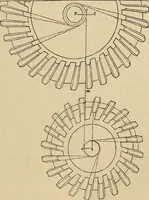
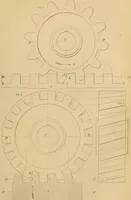
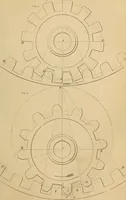
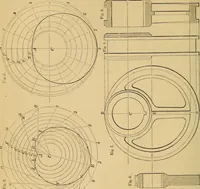
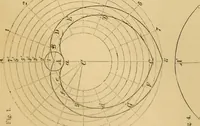
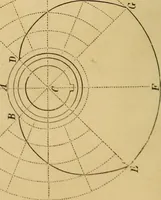
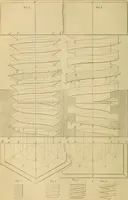
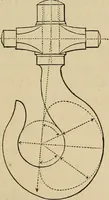
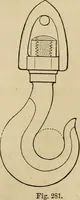
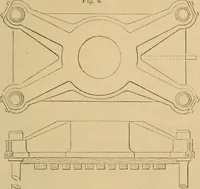
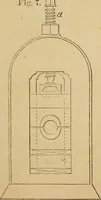
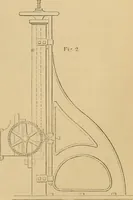
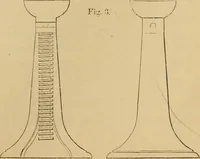
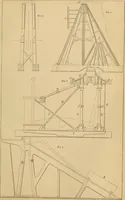
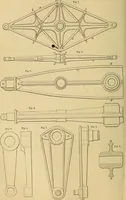
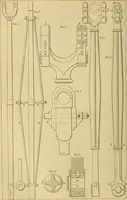
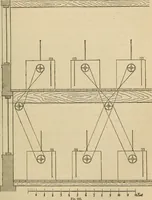
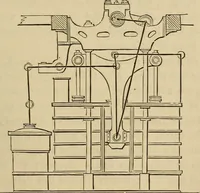
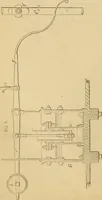
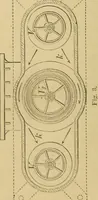
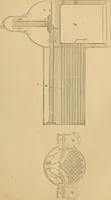
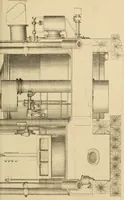
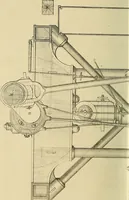
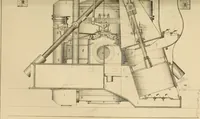
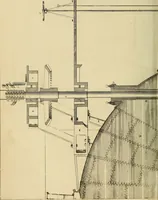
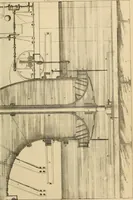
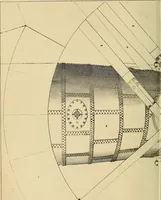
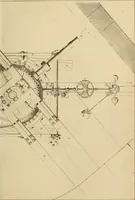
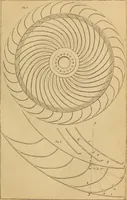
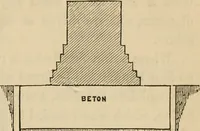
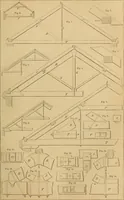
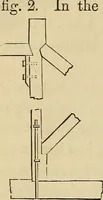
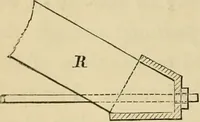
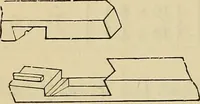
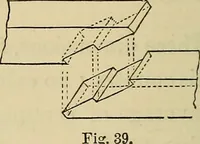
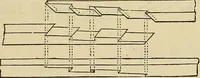
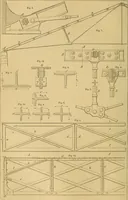
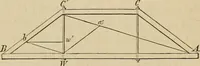
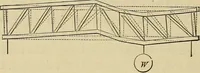
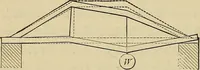
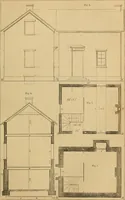
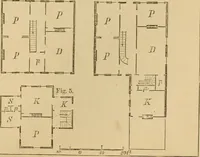
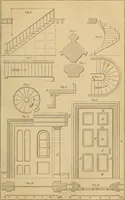
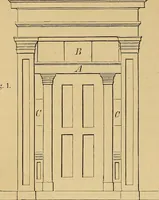
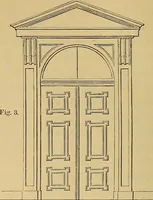
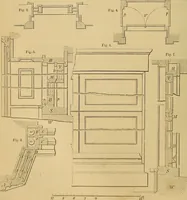
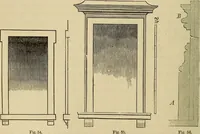
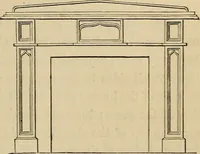
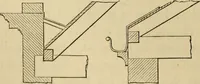
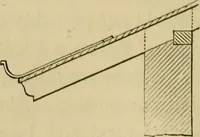
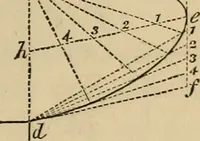
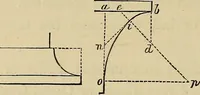
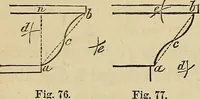
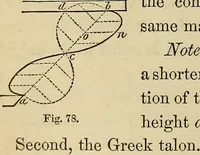
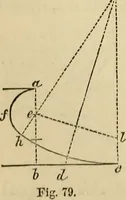
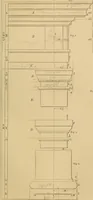
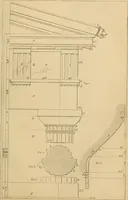
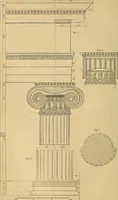
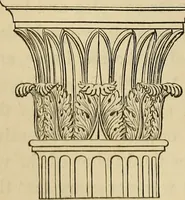
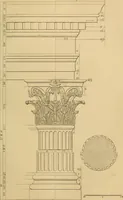
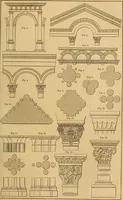
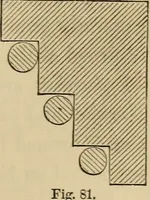
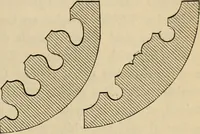
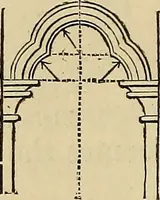
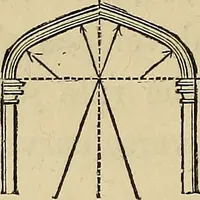
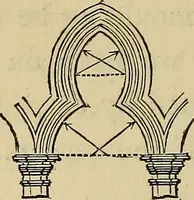
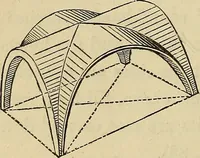
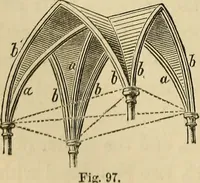
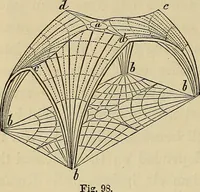
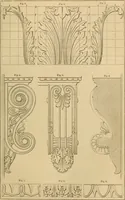
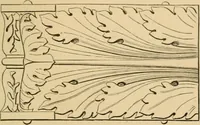
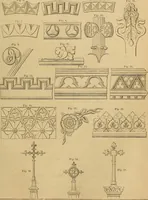
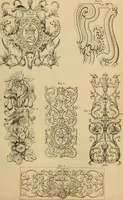
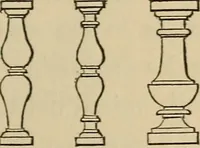
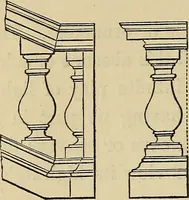
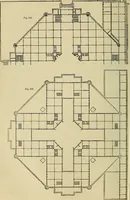
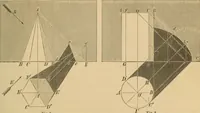
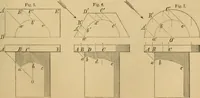
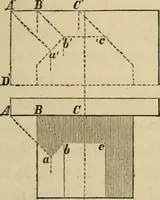
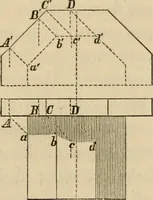
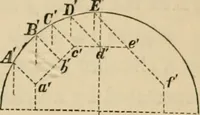
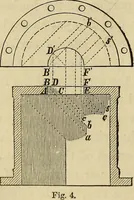
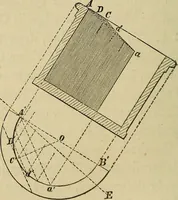
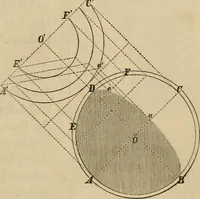
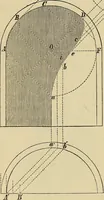
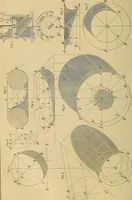
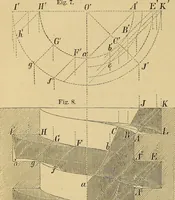
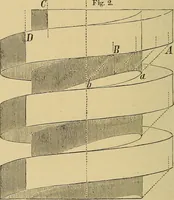
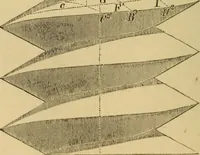
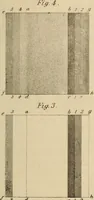
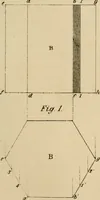
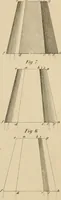
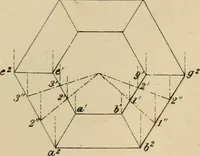
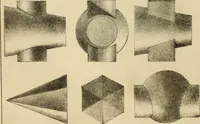
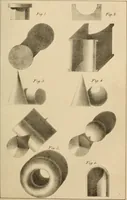
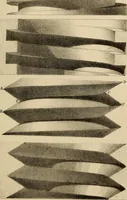
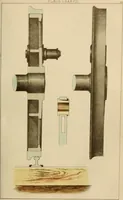
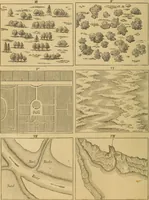
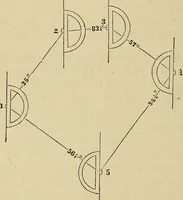
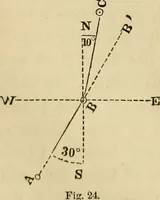
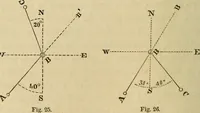
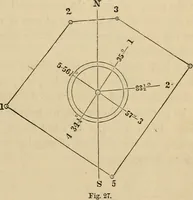
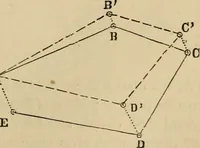
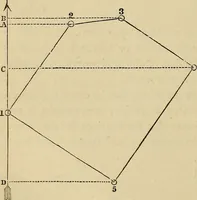
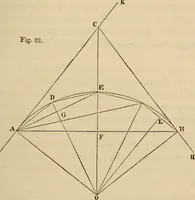
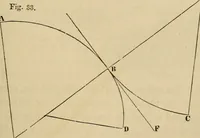
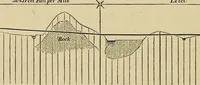
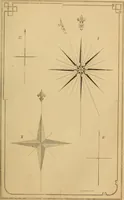
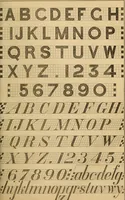
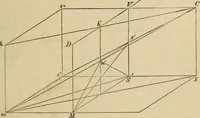
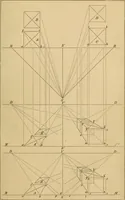
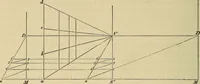
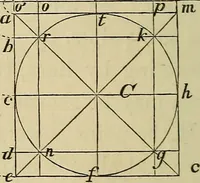
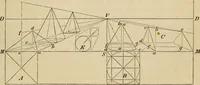
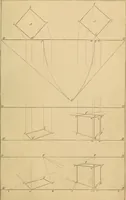
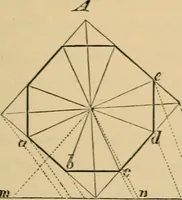
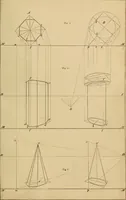
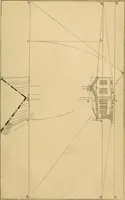
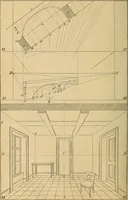
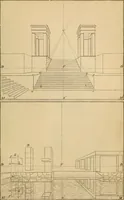
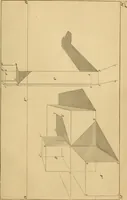
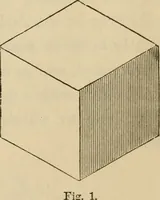
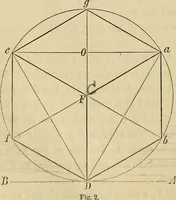
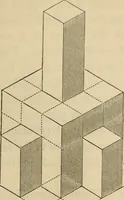
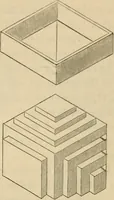
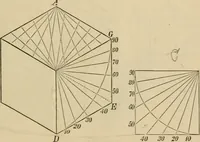
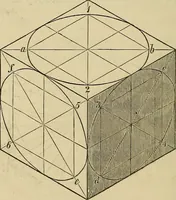
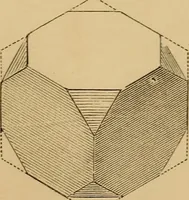
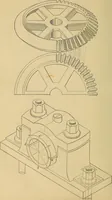
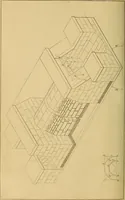
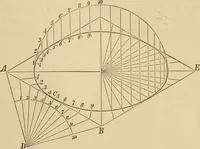
A technical drawing manual edited by William E. Worthen and issued by D. Appleton and Company in New York in 1866, compiled as a textbook for mechanics, architects, engineers, and surveyors. The plates are line engravings of geometric construction: projection boxes in solid and dashed rule, lettered vertices, gear-tooth profiles, scale strips laid across ruled bands, and hatched sections, all usable as diagram vocabulary, grid overlays, or letter-keyed line art.