Appleton's cyclopædia of drawing, designed as a textbook for the mechanic, architect, engineer, and surveyor (1866)
Worthen, William Ezra, 1819-1897, [from old catalog] ed, Appleton, firm, publishers, New York. (1866. D. Appleton & co.) [from old catalog] · New York, D. Appleton and company · leaf 320
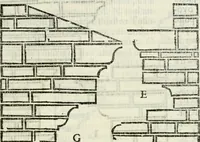
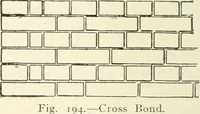
ing been taken to secure a safe foundationfor tlic Btructurc, tlie next subject to be taken into consideration is the sub-stance and pr()j)ortionH of the wallti. ARCHITECTURAL DRAWING. 213 Walls of 2:)ermanciit structures are almost exclusively composed ofeither stone or brick, or botli, and arc… … a. dDCDOcjcDa; LJ LJI UU