Appleton's cyclopædia of drawing, designed as a textbook for the mechanic, architect, engineer, and surveyor (1866)
Worthen, William Ezra, 1819-1897, [from old catalog] ed, Appleton, firm, publishers, New York. (1866. D. Appleton & co.) [from old catalog] · New York, D. Appleton and company · leaf 320
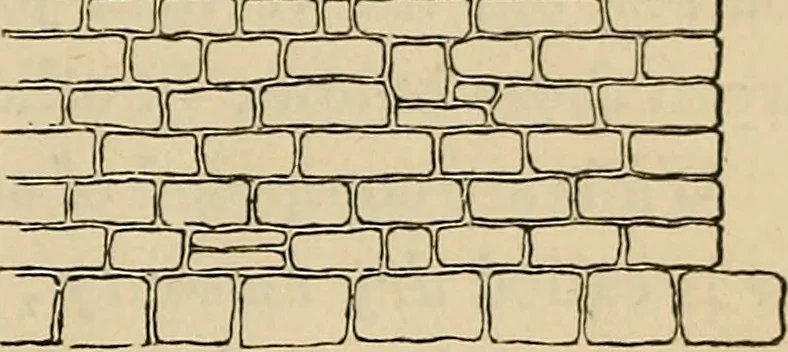
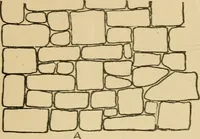
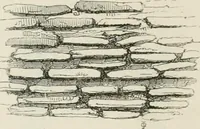
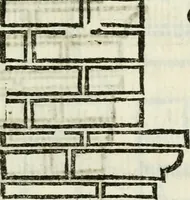
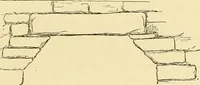
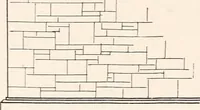
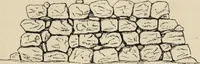
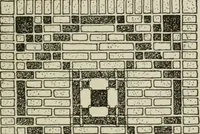
JZll Tig. 3. Fig. 4. called the filling. The term course is applied to each horizontal layer ofstone or brick; if all the stones in a layer are of equal thickness, it istermed regular coursing. Footings are the lower projecting courses (figs.3 and 4) resting on the foundation, usually not less than…