Appleton's cyclopædia of drawing, designed as a textbook for the mechanic, architect, engineer, and surveyor (1866)
Worthen, William Ezra, 1819-1897, [from old catalog] ed, Appleton, firm, publishers, New York. (1866. D. Appleton & co.) [from old catalog] · New York, D. Appleton and company · leaf 321
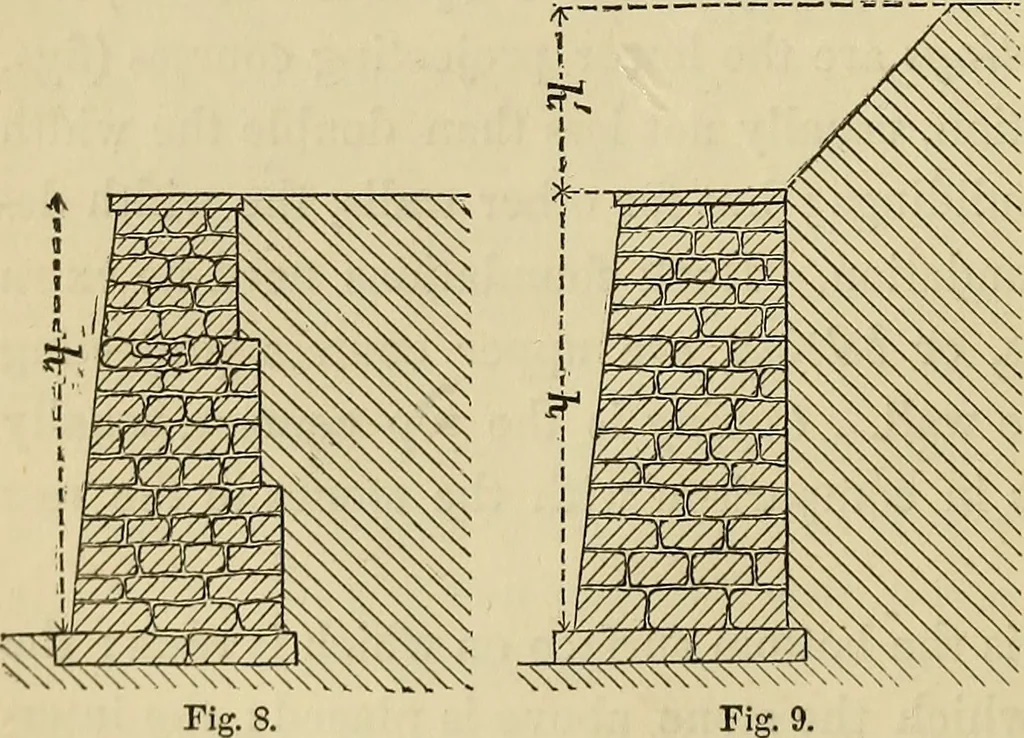
asonry kh = 0.285 h + h; that is, to find the breadth of a wall laid in mortar, multiply the whole height of the embankment above the footing 285by sjr. ; for dry walls make the thickness one-fourth more. Most retaining or brick walls have an inclination or hatter to the face,Hometiiiics also the… … 215 PLATE XLY Fi?. 4. Fig. 3. Fig. 2. r ^1 V:^ Fig. 5. ^ Fig. 1. r \ Fig G. c 1 c :i ^ □ Fig. S. □ ^ laacjaL X !□ □□tiarziac 7^—, ,:^:-r-^ /: :::-A A^ ^A ARCHITECTUIIAL DRAWING. 215 bj our former rule, aud make this the ^vidtli at one-uintli of the heightabove the base.—Morin. The footings or…