Appleton's cyclopædia of drawing, designed as a textbook for the mechanic, architect, engineer, and surveyor (1866)
Worthen, William Ezra, 1819-1897, [from old catalog] ed, Appleton, firm, publishers, New York. (1866. D. Appleton & co.) [from old catalog] · New York, D. Appleton and company · leaf 332
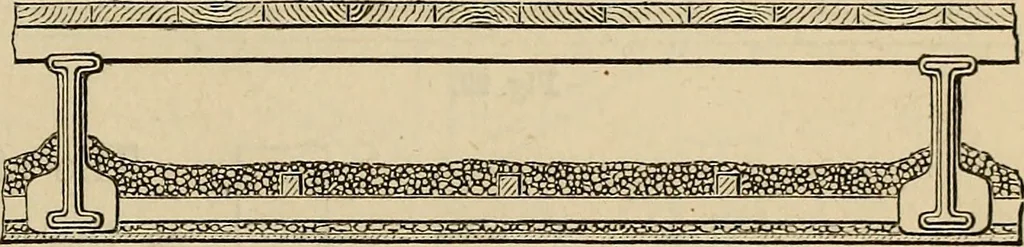
Fig. 28. Fig. 27. constructed by Cooper & Hewitt. The girders or beams are of wroughtiron, with arches of a single conrse of brick in cement between them,resting on their lower flanches. The seven-inch deep beams are placed ata distance of from three to five feet from centre to centre; extreme…