Appleton's cyclopædia of drawing, designed as a textbook for the mechanic, architect, engineer, and surveyor (1866)
Worthen, William Ezra, 1819-1897, [from old catalog] ed, Appleton, firm, publishers, New York. (1866. D. Appleton & co.) [from old catalog] · New York, D. Appleton and company · leaf 352
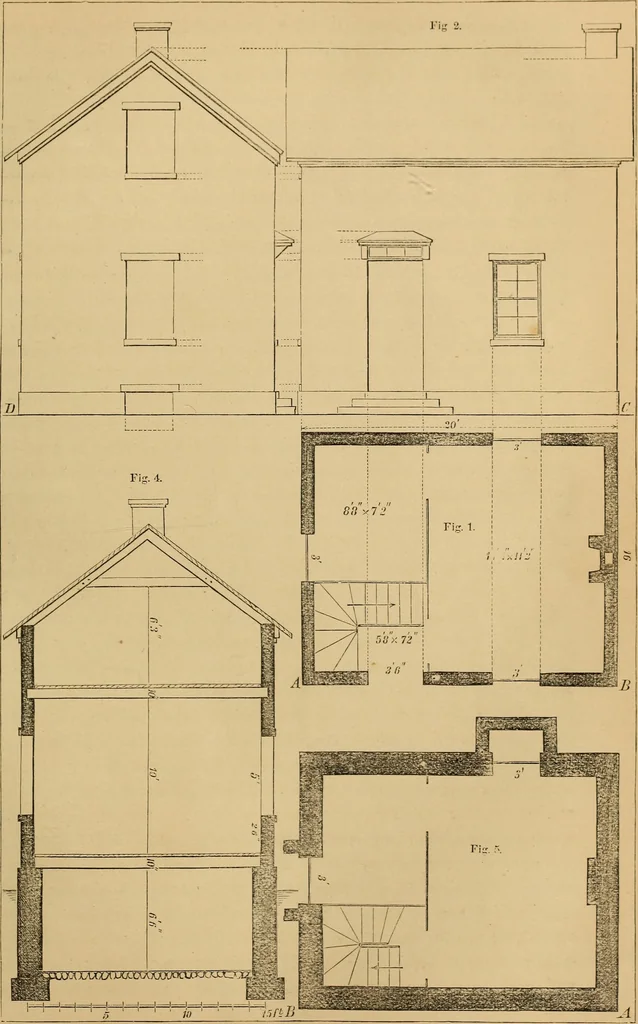
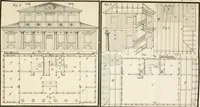
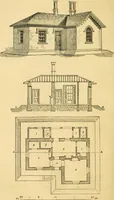
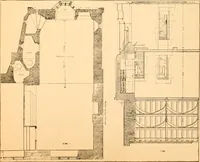
. Lay PLATE XLYIII. 236 … ARCHITECTURAL DRAWING. 239 off the stairs, as shown in the lobby, 2 feet 9 inches long. Kow fill in thespace between the interior and exterior outlines of the walls and partitionin black, leaving the openings for the doors and windows without color,and the plan is complete. The filling is not…