Appleton's cyclopædia of drawing, designed as a textbook for the mechanic, architect, engineer, and surveyor (1866)
Worthen, William Ezra, 1819-1897, [from old catalog] ed, Appleton, firm, publishers, New York. (1866. D. Appleton & co.) [from old catalog] · New York, D. Appleton and company · leaf 356
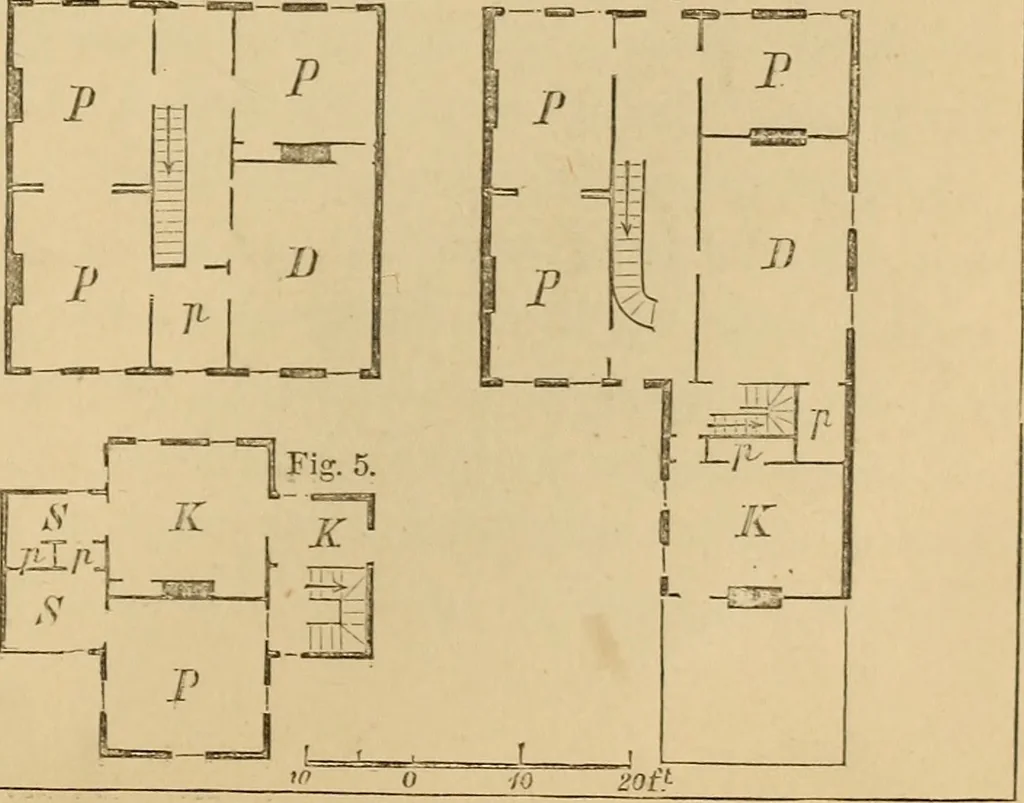
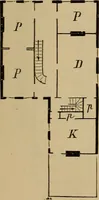
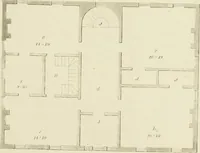
jfiT r /Ft L;_tr Fi- -3. Fi- 4. i 7^ Fir. C. LJLj \ll!f ISii i L ^ M r … AECHITECTURAL DRAWING. 241 quentlj occui^ied of any in the liouse; the spaciousness of its dining roomand parlors in proportion to the width of the house, which is often but 16feet 8 inciies in width, or three houses to two lots, and not unfrequently ofeven a less width. The objections to the house…