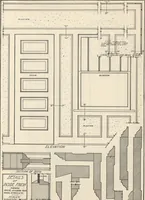
Appleton's cyclopædia of drawing, designed as a textbook for the mechanic, architect, engineer, and surveyor (1866)
Worthen, William Ezra, 1819-1897, [from old catalog] ed, Appleton, firm, publishers, New York. (1866. D. Appleton & co.) [from old catalog] · New York, D. Appleton and company · leaf 367
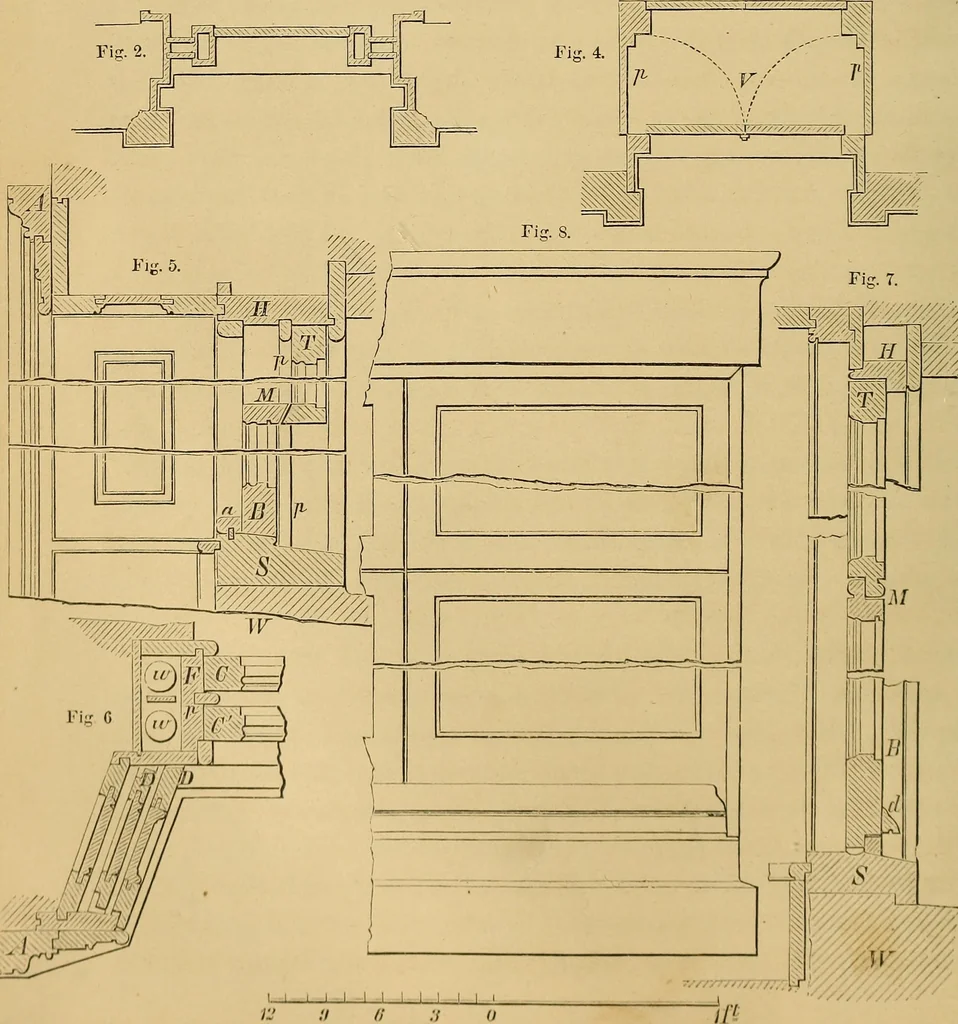
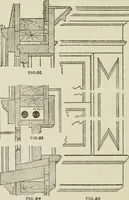
/: .7 // .7 0 AECHITECTURAL DRAWING. 247 for most positions tlioj are intended for all these purposes, and thereforethe sashes are made to open, either bj sliding vertically, or laterally, orlike doors. Tlie iirst is the common form of window, the sashes are generally bal-anced by w^eights; the…