Appleton's cyclopædia of drawing, designed as a textbook for the mechanic, architect, engineer, and surveyor (1866)
Worthen, William Ezra, 1819-1897, [from old catalog] ed, Appleton, firm, publishers, New York. (1866. D. Appleton & co.) [from old catalog] · New York, D. Appleton and company · leaf 369
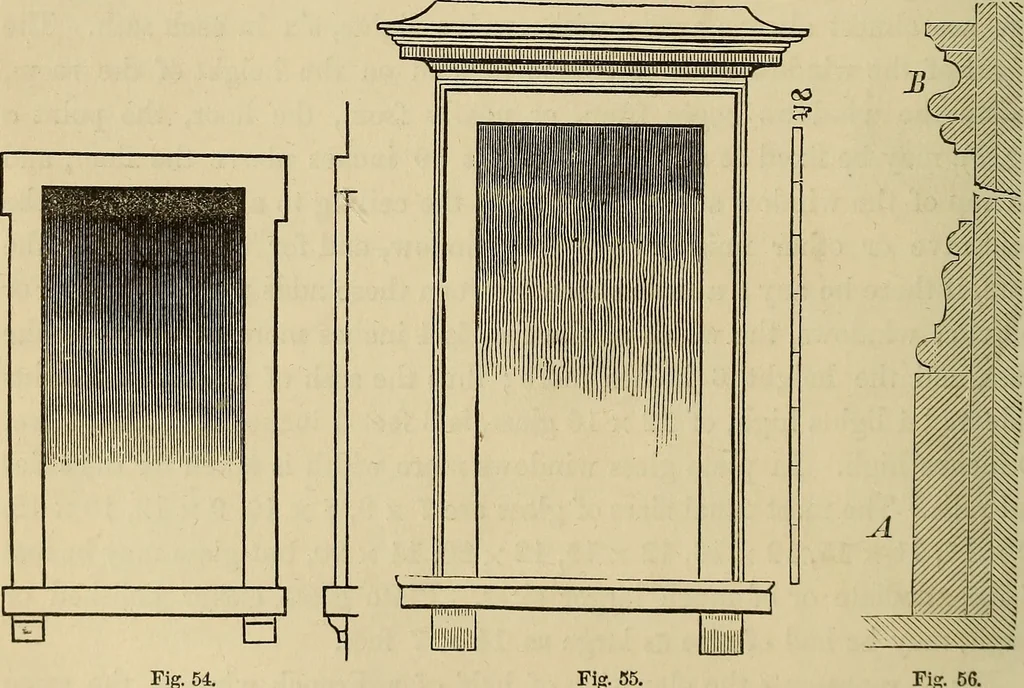
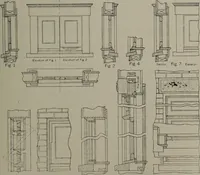
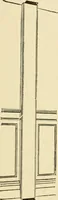
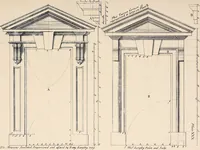
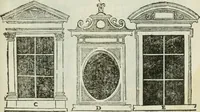
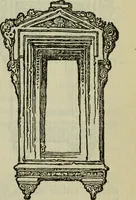
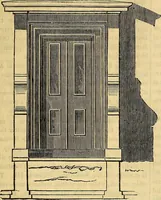
ng from four to five courses of brick, and the sill three courses, thelatter always to project from one to two inches beyond the line of brick-work. Usually in wooden structures, and often in stone and brick, anarchitrave is formed around the window (figs. 54, and 65). For brickliouses the facings… … Fig. 54 Fig. 55. Fig. 56 represents a section of the finish around the bottom of the wallof a room. A, is the base, consisting of a plain strip or skirting, with amoulding above it. B, is the surbase or chair rail; between these, it isnot unusual to have a panelled or plain board, called tlie dado.…